> ## Documentation Index
> Fetch the complete documentation index at: https://docs.sayed.app/llms.txt
> Use this file to discover all available pages before exploring further.
# Chapter 1: General Building Requirements
## 1.1 Scope
This part of the Code puts forward classification of buildings based on occupancy or nature of use and deals with the general and specific requirements of each of the occupancy groups. Fire resistance requirements are expressed in terms of type of construction which shall conform with the specified fire-resistive properties.
## 1.2 Terminology
This section provides an alphabetical list of the terms used in and applicable to this part of the Code. In case of any conflict or contradiction between a definition given in this section and that in Part 1, the meaning provided in this part shall govern for interpretation of the provisions of this part.
| Term | Definition |
| ------------------------------ | ----------------------------------------------------------------------------------------------------------------------------------------------------------------------------------------------------------------------------------- |
| **AREA PLANNING AUTHORITY** | A government or semi-government agency or a local body which has been legally designated to formulate land use or plans of the area under their jurisdiction. |
| **BALCONY** | A portion of the seating space in an assembly room the lowest of which is at least 1.2 m above the level of the main floor and shall include the area providing access to the seating area or serving only as a foyer. |
| **BALUSTER** | A short vertical member to support guard rails. |
| **BALUSTRADE** | A row of balusters meant for supporting handrails. |
| **BASEMENT** | A floor level below the first storey in a building, except that a floor level in a building having only one floor level shall be classified as a basement unless such floor level qualifies as a first storey as defined in Part 1. |
| **BUILDING LINE** | The line up to which the plinth of a building may lawfully extend. |
| **CITY DEVELOPMENT AUTHORITY** | A government or semi-government agency or a local body which has been legally designated to carry out and/or control development works of the area under its jurisdiction. |
| **FAR** | Abbreviation for Floor Area Ratio. Measured as the ratio of total covered area of all floors of a building to the area of the plot on which the building is erected or intended to be erected. |
| **FIRE SEPARATION DISTANCE** | The minimum distance to be maintained from considerations of fire safety between a building and any other building on the site, or from other site, or from the opposite side of a street or other public space. |
| **FRONTAGE** | Length of the side of a plot facing the street. There may be more than one frontages depending on the location of a plot with respect to the street. (See Fig 3.1.1 for definition of front, side and rear of a plot). |
| **GALLERY** | An intermediate floor or platform projecting from a wall of an auditorium or a hall providing extra floor area or additional seating accommodation. |
| **PLOT** | A piece or parcel of land on which a building is intended to be or has already been constructed. |
| **STRUCTURAL FRAME** | Columns, girders, beams, trusses and spandrels which have direct connections with the columns and all other members which are essential to the stability of the building or structure as a whole. |
| **TERRACE** | A level paved area or floor on or adjacent to a building usually open to the sky. |
| **VERANDAH** | A covered area with at least one side open to the outside. |
## 1.3 Occupancy classification of buildings
Every building or portion thereof shall be classified according to its use or character of occupancy. A brief description of such occupancy groups is presented in Table 3.1.1. Details of each Occupancy and its sub-divisions are set forth in Sec 2.1. Occupancy A4 (Minimum Standard Housing) is described in Appendix A. Types of construction based on fire resistance are specified in Table 3.1.2. Details of such types of construction are set forth in Sec 3.1.
**Table 3.1.1 — Summary of Occupancy Classification** (Details in Sec 2.1. Details of Occupancy A4 in Appendix A)
| Occupancy type | Sub-division | Nature of use or occupancy |
| -------------------------- | ------------ | -------------------------------------------------------------- |
| A: Residential | A1 | Detached single family dwelling |
| | A2 | Flats or apartments |
| | A3 | Mess, boarding houses, dormitories and hostels |
| | A4 | Minimum standard housing |
| | A5 | Hotels and lodging houses |
| B: Educational | B1 | Educational facilities |
| | B2 | Preschool facilities |
| C: Institutional | C1 | Institutions for care of children |
| | C2 | Custodial institutions for physically capable |
| | C3 | Custodial institutions for physically incapable or handicapped |
| | C4 | Penal and mental institutions |
| D: Health Care | D1 | Normal medical facilities |
| | D2 | Emergency medical facilities |
| E: Assembly | E1 | Large assembly with fixed seats |
| | E2 | Small assembly with fixed seats |
| | E3 | Large assembly without fixed seats |
| | E4 | Small assembly without fixed seats |
| | E5 | Sports facilities |
| F: Business and Mercantile | F1 | Offices |
| | F2 | Small shops and markets |
| | F3 | Large shops and markets |
| | F4 | Garages and petrol stations |
| | F5 | Essential services |
| G: Industrial | G1 | Low hazard industries |
| | G2 | Moderate hazard industries |
| H: Storage | H1 | Low fire risk storage |
| | H2 | Moderate fire risk storage |
| J: Hazardous | J1 | Explosion hazard building |
| | J2 | Chemical, biological or radiation hazard building |
| K: Miscellaneous | K1 | Private garages and special structures |
| | K2 | Fences, tanks and towers |
**Table 3.1.2 — Classification of Buildings Based on Types of Construction** (Details in Sec 3.1)
| Type | Description |
| ---- | ---------------------------------- |
| 1 | Highest degree of fire resistance |
| 2 | Moderate degree of fire resistance |
| 3 | Lowest degree of fire resistance |
## 1.4 Land use classification and permitted uses
Every city, township, municipality or other development shall be divided into zones according to the intended land use pattern by the development and planning authorities and approved by the Government. This land use classification may divide an area into zones such as residential, commercial, industrial, storage, green park etc. or any combination of these. The land use zones shall be shown on the approved master plan of the area and the permitted occupancy classes for each zone clearly stated in the planning regulations. The Occupancy classes permitted in any zone shall be one or more of the Types of Occupancy defined in Sec 2.1.
## 1.5 Requirements of plots
### 1.5.1 General Requirements
#### 1.5.1.1
No building shall be constructed on any site which is water logged, or on any part of which is deposited refuse, excreta or other objectionable material, until such site has been effectively drained and cleared to the satisfaction of the Authority.
#### 1.5.1.2
Provision shall be kept for any space within the plot left vacant after the erection of the building to be effectively drained by means of surface or underground drainage system.
#### 1.5.1.3
Basic minimum sanitary waste and excreta disposal facility shall be created on the premises, unless the plot is served by a disposal system provided by any utility service authority or agency.
#### 1.5.1.4
Written approval of the Authority or the appropriate drainage and sanitation authority shall be obtained for connecting any soil or surface water drain to the sewer line.
### 1.5.2 Clearance from Overhead Electric Lines
No building or any part thereof shall be erected within, nor any auxiliary part of the building be allowed to come closer than, the distances shown in Table 3.1.3 from any overhead electric line.
**Table 3.1.3 — Minimum Distances from Overhead Electric Lines**
| Line Voltage | Vertically (m) | Horizontally (m) |
| --------------------------------------------- | ------------------------------------------------------ | ------------------------------------------------------- |
| Low to medium voltage lines and service lines | 2.5 | 1.25 |
| High voltage lines up to 33 kV | 3.5 | 1.75 |
| High voltage lines beyond 33 kV | 3.5 plus 0.3 for each additional 33 kV or part thereof | 1.75 plus 0.3 for each additional 33 kV or part thereof |
### 1.5.3 Plinth and Formation Levels
The formation level of the plot shall not be lower than the adjacent road level. In areas not susceptible to flood, the formation level shall not be higher than 450 mm from the surface level of the centre line of the adjacent front road. For flood prone and uneven or undulated areas the permitted height of the formation level shall be decided by the Authority considering the general characteristics of the terrain and future development plans. The plinth or ground floor level of the building shall be at least 450 mm above the surface level of the centre line of the adjacent front road.
### 1.5.4 Boundary Wall
Solid boundary walls surrounding a plot not higher than 1.5 m and open boundary walls made of grill, jali (screen), balustrade etc. with a maximum height of 2.75 m shall not require the permission of the Authority. For boundary walls made of a combination of solid wall and open grill or jali, the solid wall portion shall not be higher than 1.5 m. The Authority may, on specific application, permit the use of higher boundary walls.
### 1.5.5 Plot Sizes
#### 1.5.5.1 Residential Plots
a) The minimum size of the plot shall be 65 m².
b) Corresponding to each type of residential development the sizes of the plots and the corresponding minimum widths of road frontage of the plots shall be as specified in Table 3.1.4, provided that:
i) plots accessible by link roads shall be considered to have a frontage equal to its width, and
ii) plots of irregular shape abutting the road shall be considered to have a frontage equal to their average width parallel to the road.
**Table 3.1.4 — Plot Sizes and Corresponding Minimum Frontages for Various Types of Residential Development**
| Type of Residential Development | Plot Size (m²) | Minimum Frontage (m) |
| ------------------------------- | ------------------ | -------------------- |
| Approved row type houses | 65 (Minimum size) | 4.5 |
| | Over 65 to 135 | 7 |
| Detached houses | 65 (Minimum size) | 5.5 |
| | Over 65 to 135 | 7 |
| | Over 135 to 200 | 8 |
| | Over 200 to 265 | 10 |
| | Over 265 | Above 10 |
| Semi-detached houses | 135 (Minimum size) | 7 |
| | Over 135 to 200 | 8 |
| | Over 200 to 265 | 10 |
| | Over 265 | Above 10 |
c) The limitations of plot sizes and frontages imposed in (a) and (b) above may be waived for approved low income housing including site and service schemes. Guidelines governing the planning and design of such housing are given in Appendix A.
d) The minimum size of the plot for a group housing development scheme and other special requirements for group housing developments shall be as specified or approved by the respective city development authority.
e) Common private road or family road serving not more than four plots shall be at least 2.5 m wide. Open space requirements and height and area limitations of buildings on such plots shall be decided in view of the nearest public road.
f) Common private road or family road serving more than four plots shall be at least 3.5 m wide. Notwithstanding any other requirement for front open space, a residential building may be permitted to be constructed at a minimum distance of 1.5 m from the front property line of such plots.
#### 1.5.5.2 Plots for Educational Buildings
The minimum size of plot for educational buildings shall be based on occupant capacity and shall be at the rate of 4 m² per pupil or occupant. In no case shall the size of the plot be less than 200 m².
#### 1.5.5.3 Plots for Assembly Halls, Theatres, Cinema
The minimum size of plot for assembly halls, theatres, cinema halls and other similar buildings where people gather for entertainment or other public functions shall be based on the seating capacity of the building and shall be at the rate of 3 m² per seat.
#### 1.5.5.4 Plots for Community Centres
The size of plot for rural or urban community centres shall be not less than 1300 m² and commensurate with the size of the community.
#### 1.5.5.5 Business and Mercantile Plots
The minimum size of a business and mercantile plot shall be 200 m² and its road frontage width shall not be less than 10 m.
#### 1.5.5.6 Industrial Plots
The minimum size of an industrial plot shall be 300 m² and its road frontage width shall not be less than 15 m.
#### 1.5.5.7 Petrol Filling Stations
The minimum size of the plot for a petrol filling station without service bay or repair workshop shall be 500 m² and its road frontage width shall not be less than 30 m. The minimum size of the plot for a petrol filling station with service bay but without repair workshop shall be 1100 m² and its road frontage width shall not be less than 30 m.
#### 1.5.5.8 Plots for Other Uses
The minimum sizes of plots for buildings for uses other than those mentioned in 1.5.5.1 to 1.5.5.7 shall be as determined by the Authority for specific areas.
## 1.6 Means of access
### 1.6.1
All buildings and plots shall be approachable by a public or private road or street or an approved means of access.
### 1.6.2 Residential Plots
Public roads or means of access on which a residential plot abuts shall satisfy the minimum width requirements depending on the type of development and plot size specified in Table 3.1.5. Minimum widths of common private road or family road shall be as specified in 1.5.5.1 (e) and (f).
**Table 3.1.5 — Minimum Widths of Public Means of Access to Residential Plots**
| Type of Development | Plot Size (m²) | Minimum Width of Access Road — Existing Development (m) | Minimum Width of Access Road — New Development (m) |
| ------------------- | ------------------ | ------------------------------------------------------- | -------------------------------------------------- |
| Approved row Type | 65 (minimum size) | 3.0 | 4.5 |
| | Over 65 to 135 | 3.5 | 4.5 |
| Detached | 65 (minimum size) | 2.5 | 4.75 |
| | Over 65 to 135 | 2.5 | 6.0 |
| | Over 135 to 200 | 2.5 | 7.5 |
| | Over 200 to 265 | 2.5 | 9.0 |
| | Over 265 | Over 3.0 | Over 9.0 |
| Semi-detached | 135 (minimum size) | 2.5 | 6.0 |
| | Over 135 to 200 | 2.5 | 7.5 |
| | Over 200 to 265 | 2.5 | 9.0 |
| | Over 265 | Over 3.0 | Over 9.0 |
Note: Existing Development — Any approved residential development already in existence on the date of promulgation of this Code, with roads and streets for which the area planning authority does not have any scheme for future widening. New Development — Any new residential development implemented subsequent to the promulgation of this Code.
### 1.6.3 Assembly buildings
For Assembly buildings such as cinema halls, theatres, halls for wedding receptions etc. where large crowds are likely to assemble, the width of the approach road shall not be less than 15 m.
### 1.6.4 Other Buildings
The width of the approach road for all plots other than residential and assembly shall be not less than 9 m.
### 1.6.5 Internal Roads
#### 1.6.5.1
The width of internal roads and drive ways in a plot shall be decided by the number of buildings served. For internal roads on residential plots the provisions of Sec 1.5.5.1 (e) and (f) shall apply. For plots other than residential the width of internal roads and driveways shall be not less than 7 m. The permissible maximum length of internal roads for non-residential plots shall depend on their widths and shall be as specified in Table 3.1.6.
**Table 3.1.6 — Maximum Permissible Length of Internal Roads in Non-Residential Plots**
| Width (m) | Maximum Permissible Length (m) |
| ---------- | ------------------------------ |
| 7 | 80 |
| 8 | 150 |
| 9 | 300 |
| 10 or over | Unlimited |
#### 1.6.5.2
The internal roads in all types of plots shall be set back not less than 250 mm from the boundary wall/property line and the building.
### 1.6.6 Pedestrian Walkways
#### 1.6.6.1
The exterior pedestrian walkway that links buildings and the approach road shall not contribute to the building area.
#### 1.6.6.2
The walkway shall not be used for any purpose other than pedestrian movement.
#### 1.6.6.3
The minimum width of the walkway shall be 1.0 m provided the walkway is not enclosed by adjacent walls on both sides, otherwise the minimum width shall be 1.25 m.
#### 1.6.6.4
Pedestrian walkways for access to different dwelling units in one or two-storeyed low income row or cluster housing schemes or site and service facilities shall be at least 3 m wide, subject to the condition that the height of the building shall not exceed two times the sum of the width of the walkway abutting and the front open space. The pedestrian walkway of 3 m width shall serve a maximum of 10 plots on each side of the walkway. The length of such walkway shall be limited to 60 m.
## 1.7 Open spaces within a plot
### 1.7.1
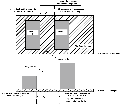
For the purpose of applying the provisions of open space requirements, the side, rear and front of a plot shall be defined as shown in Fig 3.1.1 depending on the layout of roads around the plot.
 ### 1.7.2
At least one side of all habitable rooms shall be exposed to an exterior or an interior open space or to a balcony or verandah.
### 1.7.3
The total open area in a plot on which a building of educational, institutional, health care or assembly occupancy is constructed shall not be less than 50 per cent of the plot area.
### 1.7.4
The total open area in a plot on which a building of residential, industrial, storage, hazardous or miscellaneous occupancy is constructed shall not be less than 33 per cent of the plot area.
### 1.7.5
For the purpose of Sec 1.7.3 and 1.7.4, the total open area shall include all exterior open spaces and interior courtyards, but exclude the area of any lighting and ventilation shaft.
### 1.7.6
For approved low income row type or cluster housing or site and service schemes, the requirement of 1.7.3 may be relaxed by the Authority taking into consideration the density of occupancy, width of the approach road, fire safety and general lighting and ventilation (see Appendix A).
### 1.7.7
The total open area requirement for plots on which buildings of business and mercantile occupancy are constructed shall be as decided by the Authority for specific city, municipality, township or area taking into consideration fire safety, height of the building, parking facilities, occupancy load, abutting road widths and general lighting and ventilation.
### 1.7.8 Separation of Buildings in the Same Plot
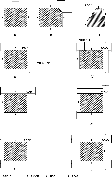
For more than one building in the same plot, a minimum separation of 2 m between the buildings shall be maintained if the heights of both the adjacent buildings are not more than 8 m nor two storeys. If the height of either of the adjacent buildings in the same plot is more than 8 m or two storeys, mandatory open spaces between the buildings as specified in Fig 3.1.2 (a) to (c) and in the following shall be maintained:
a) For grid iron layouts such as those shown in Fig 3.1.2 (a), the end to end open space between the buildings shall not be less than 2 m. The open space between the longer sides of the buildings shall not be less than 0.5 times the height of the shielding building on the south or the east.
b) For staggered layouts such as those shown in Fig 3.1.2 (b), the open space between the longer sides of the buildings shall not be less than 0.4 times the height of the shielding building on the south or the east, provided that at least 0.33 times the length of the shielded building is left unshielded by the shielding building.
c) For front to end layouts such as those shown in Fig 3.1.2 (c), the open space between the buildings shall not be less than 3 m, provided that the width of the shielding building on the south or the east is not more than 0.33 times the length of the shielded building. When the width of the shielding building is more than 0.33 times but less than 0.67 times the length of the shielded building, the open space between the buildings shall be at least 0.4 times the height of the shielding building; otherwise the open space between the buildings shall be at least 0.5 times the height of the shielding building. For the purpose of this requirement the width of the shielding building shall be taken as that portion of its width which actually shields the other building, or the aggregate of such widths of all shielding buildings, as the case may be.
### 1.7.2
At least one side of all habitable rooms shall be exposed to an exterior or an interior open space or to a balcony or verandah.
### 1.7.3
The total open area in a plot on which a building of educational, institutional, health care or assembly occupancy is constructed shall not be less than 50 per cent of the plot area.
### 1.7.4
The total open area in a plot on which a building of residential, industrial, storage, hazardous or miscellaneous occupancy is constructed shall not be less than 33 per cent of the plot area.
### 1.7.5
For the purpose of Sec 1.7.3 and 1.7.4, the total open area shall include all exterior open spaces and interior courtyards, but exclude the area of any lighting and ventilation shaft.
### 1.7.6
For approved low income row type or cluster housing or site and service schemes, the requirement of 1.7.3 may be relaxed by the Authority taking into consideration the density of occupancy, width of the approach road, fire safety and general lighting and ventilation (see Appendix A).
### 1.7.7
The total open area requirement for plots on which buildings of business and mercantile occupancy are constructed shall be as decided by the Authority for specific city, municipality, township or area taking into consideration fire safety, height of the building, parking facilities, occupancy load, abutting road widths and general lighting and ventilation.
### 1.7.8 Separation of Buildings in the Same Plot
For more than one building in the same plot, a minimum separation of 2 m between the buildings shall be maintained if the heights of both the adjacent buildings are not more than 8 m nor two storeys. If the height of either of the adjacent buildings in the same plot is more than 8 m or two storeys, mandatory open spaces between the buildings as specified in Fig 3.1.2 (a) to (c) and in the following shall be maintained:
a) For grid iron layouts such as those shown in Fig 3.1.2 (a), the end to end open space between the buildings shall not be less than 2 m. The open space between the longer sides of the buildings shall not be less than 0.5 times the height of the shielding building on the south or the east.
b) For staggered layouts such as those shown in Fig 3.1.2 (b), the open space between the longer sides of the buildings shall not be less than 0.4 times the height of the shielding building on the south or the east, provided that at least 0.33 times the length of the shielded building is left unshielded by the shielding building.
c) For front to end layouts such as those shown in Fig 3.1.2 (c), the open space between the buildings shall not be less than 3 m, provided that the width of the shielding building on the south or the east is not more than 0.33 times the length of the shielded building. When the width of the shielding building is more than 0.33 times but less than 0.67 times the length of the shielded building, the open space between the buildings shall be at least 0.4 times the height of the shielding building; otherwise the open space between the buildings shall be at least 0.5 times the height of the shielding building. For the purpose of this requirement the width of the shielding building shall be taken as that portion of its width which actually shields the other building, or the aggregate of such widths of all shielding buildings, as the case may be.
 ### 1.7.9 Road Front Open Space for All Buildings
#### 1.7.9.1
All buildings facing a street and having a height not more than 17 m or five storeys shall be constructed at a distance of at least 4.5 m from the centre of the street or at least 1.5 m from the road front property line whichever is greater.
#### 1.7.9.2
All buildings facing a street and having a height more than 17 m or 5 storeys shall be constructed at a distance of at least 4.5 m from the centre of the street or at least 2 m from the road front property line whichever is greater.
#### 1.7.9.3
In case a building abuts two or more roads, the road front open space requirement specified in Sec 1.7.9.1 and 1.7.9.2 shall be applicable to all the road fronts of the plot (see Fig 3.1.1).
### 1.7.10 Side and Rear Open Spaces
#### 1.7.10.1
The minimum side and rear open space requirements of a plot for buildings of various occupancy classes shall be as specified in Table 3.1.7.
#### 1.7.10.2
For approved row type residential, commercial or other buildings as may be permitted by the respective city or area development authority and for approved low income row type, cluster or site and service schemes, the requirement of side open space may be waived.
#### 1.7.10.3
For semidetached buildings approved by the city or area development authority, which are permitted to be constructed with one side on the property line, the minimum requirements of open space, specified in Sec 1.7.9, 1.7.10.1 and 1.7.10.2, for the side opposite to that property line shall be increased by 0.5 m. The requirement of open space for the remaining sides shall remain unchanged.
**Table 3.1.7 — Minimum Rear and Side Open Space Requirements of a Plot**
| Occupancy | Plot Size (m²) | Minimum Rear Open Space (m) | Minimum Side Open Space (m) |
| ------------------------------------------------------------------------------------ | --------------- | --------------------------- | --------------------------- |
| Residential (Not higher than 10 storeys or 33 m) | Not over 135 | 1.25 | Nil |
| | Over 135 to 200 | 1.5 | 1.25 |
| | Over 200 to 265 | 1.75 | 1.25 |
| | Over 265 to 330 | 2.5 | 1.25 |
| | Over 330 to 660 | 3.0 | 1.25 |
| | Over 660 | 4.0 | 1.25 |
| Residential (Higher than 10 storeys or 33 m) | Any | 4.0 | 3.0 |
| Business and Mercantile (Not higher than 10 storeys or 33 m) | Any | 1.5 | 1.5 |
| Business and Mercantile (Higher than 10 storeys or 33 m) | Any | 2.0 | 2.0 |
| Educational, Institutional, Health Care, Assembly, Industrial, Storage and Hazardous | Any | 3.0 | 3.0 |
Note: For residential buildings not higher than 10 storeys or 33 m, if the rear property line of the plot is curved or not a continuous straight line or not parallel with the building, the minimum rear open space requirement shall apply to the average distance of the rear property line from the building, but at no point shall the distance be less than 1.25 m.
### 1.7.11 Interior Courtyard
#### 1.7.11.1
If any room depends entirely on an interior open space for its natural light and ventilation, such interior open space shall be in the form of an interior courtyard open to the sky over its entire cross-section. The interior courtyard shall have the minimum dimensions depending on the height of the building as specified in Table 3.1.8. The shorter side dimension of such interior courtyard shall not be less than one-third of the longer side dimension.
For buildings over 20 storeys high, the size of the interior courtyard shall not be less than the square of one-third the height of the tallest wall abutting the courtyard.
#### 1.7.11.2
The courtyard shall not be interrupted by any form of construction at the courtyard level, except landscaping, sculpture etc.
#### 1.7.11.3
If the courtyard is to serve as a component of the means of escape, it shall be accessible from all exit points at ground level.
### 1.7.12 Permitted Construction in the Mandatory Open Space
#### 1.7.12.1
No construction except landscaping, sculpture etc. shall be permitted in the interior courtyard.
#### 1.7.12.2
A maximum of one-third of the mandatory exterior open space in a plot required by the provisions of Sec 1.7.9 and 1.7.10 may be used for construction of garage, servants' quarter and other services auxiliary to and required for the main occupancy of the building, provided that the building is not higher than 10 storeys or 32 m, and provided further that conditions (a) to (g) below are satisfied:
a) No such construction permitted in the mandatory open space shall be higher than 2.75 m from the formation level of the plot, except for the tops of inverted beams or intermittent parapets, which may rise up to 3.25 m.
b) No window, door or ventilator shall be placed on any wall adjacent to the abutting property or street.
c) Entrance to the garage shall not be directly from the road. A minimum distance of 1.5 m shall be kept between the entrance to the garage and the property line adjoining the road.
d) Drainage from the roof or any other part of such construction shall not be allowed to discharge into the adjacent property. Drainage from any part shall not discharge directly into the street through spouts.
e) No structure or room shall be constructed over the garage or any other permitted service structure within the limits of the mandatory open space.
f) The roof of any construction permitted in the mandatory open space shall not be used as a balcony or a terrace or in any such manner that would interfere with the privacy of the occupants of the adjacent property.
g) No toilet shall be constructed adjoining the abutting property or street.
**Table 3.1.8 — Minimum Area of Interior Courtyard**
| No. of Storeys | Maximum Height (m) | Minimum Net Area of the Interior Courtyard (m²) |
| -------------- | ------------------ | ----------------------------------------------- |
| Up to 3 | 11 | 9 |
| 4 | 14 | 16 |
| 5 | 17 | 25 |
| 6 | 20 | 36 |
| 7 | 23 | 49 |
| 8 | 26 | 64 |
| 9 | 29 | 81 |
| 10 | 32 | 100 |
| 11 | 36 | 121 |
| 12-13 | 42 | 144 |
| 14-15 | 48 | 196 |
| 16-17 | 54 | 256 |
| 18-20 | 63 | 361 |
#### 1.7.12.3
Roof or cornice of the building may be extended into the mandatory open space for a maximum distance of 0.5 m. The construction of the roof shall be such that rain or other water from the roof is not drained into the neighbouring property or street.
#### 1.7.12.4
Sunshades over exterior doors or windows of the building may extend into the mandatory open space for a maximum distance of 0.75 m, provided that such sunshades are at least 2.5 m above the formation level of the ground.
#### 1.7.12.5
Cantilever canopy at a clear height of at least 2.5 m above the formation level may project into the mandatory open space provided that a clearance of at least 1.5 m is maintained between the edge of the canopy and the property line. The top of such canopy shall not be used as a balcony and shall not be accessible from the building.
#### 1.7.12.6
Balconies at levels higher than 6 m may project into the mandatory open space by not more than 0.9 m provided that a clearance of at least 1.5 m is maintained between the edge of the balcony and the property line.
#### 1.7.12.7
Underground constructions such as water reservoirs, septic tanks, inspection pits, sewer lines etc. shall be permitted in the mandatory open space provided that no part of such construction projects more than 150 mm above the formation level.
## 1.8 General height and area limitations
### 1.8.1
Not withstanding the requirements of open spaces and the height limitations specified in Sec 1.7, the maximum permissible height and area of a building shall not be more than the provisions of Sec 1.8.2 and 1.8.3.
### 1.8.2 Height Limitations Based on Road Width
#### 1.8.2.1
The maximum height of any building of Type 1 construction shall not exceed the nominal value of two times the sum of the width of the front road and the front open space (distance between the front property line and the building). For the purpose of fulfilling this requirement, the height limitations specified in Table 3.1.9 shall apply.
#### 1.8.2.2
For plots having front road width not less than 23 m in an approved residential or business and mercantile area, there shall be no restriction on height for residential and business & mercantile buildings of Type 1 construction, provided the minimum open space requirements specified in Table 3.1.10 are satisfied.
#### 1.8.2.3
For Type 2 construction, the maximum permissible height of the building shall be 4 storeys or 14 m for values of two times the sum of the width of the front road and the front open space not less than 13.6 m.
#### 1.8.2.4
For Type 3 construction, the maximum permissible height of the building shall be 3 storeys or 11 m for values of two times the sum of the width of the front road and the front open space not less than 13.6 m.
#### 1.8.2.5
For applying the provisions of Sec 1.8.2.1 through 1.8.2.4, the width of the front road for the layouts shown in Fig 3.1.1 (b), (c), (d), (e) and (f) where the plot abuts more than one road, shall be taken as the average of the widths of the abutting roads.
**Table 3.1.9 — Height Limitations Based on Road Width and Front Open Space**
| 2 times (Front Road Width Plus Front Open Space) | Type 1 — No. of storeys | Type 1 — Height (m) | Type 2 — No. of storeys | Type 2 — Height (m) | Type 3 — No. of storeys | Type 3 — Height (m) |
| ----------------------------------------------------- | ----------------------- | ------------------- | ----------------------- | ------------------- | ----------------------- | ------------------- |
| Below 10.6 m | 3 | 11 | 2 | 8 | 2 | 8 |
| 10.6 m to below 13.6 m | 4 | 14 | 3 | 11 | 2 | 8 |
| 13.6 m to below 16.6 m | 5 | 17 | 4 | 14 | 3 | 11 |
| 16.6 m to below 19.6 m | 6 | 20 | 4 | 14 | 3 | 11 |
| 19.6 m to below 22.6 m | 7 | 23 | 4 | 14 | 3 | 11 |
| 22.6 m to below 25.6 m | 8 | 26 | 4 | 14 | 3 | 11 |
| 25.6 m to below 28.6 m | 9 | 29 | 4 | 14 | 3 | 11 |
| 28.6 m to below 31.6 m | 10 | 32 | 4 | 14 | 3 | 11 |
| 31.6 m to below 34.6 m | 11 | 36 | 4 | 14 | 3 | 11 |
| 34.6 m to below 37.6 m | 12 | 39 | 4 | 14 | 3 | 11 |
| 37.6 m to below 40.6 m | 13 | 42 | 4 | 14 | 3 | 11 |
| 40.6 m to below 43.6 m | 14 | 45 | 4 | 14 | 3 | 11 |
| 43.6 m to below 46.6 m and so on in increments of 3 m | 15 | 48 | 4 | 14 | 3 | 11 |
Note: For plots with front road width (Sec 1.8.2.5) not less than 23 m, residential and business & mercantile buildings of Type 1 construction shall have no height restriction subject to additional open space requirements (Sec 1.8.2.2). The maximum permissible height for Type 2 construction is 4 storeys or 14 m (Sec 1.8.2.3). The maximum permissible height for Type 3 construction is 3 storeys or 11 m (Sec 1.8.2.4).
#### 1.8.2.6
For buildings more than six storeys or 20 m high, the following arrangements shall be provided:
a) Lifts of adequate size, capacity and number (See Chap 5, Part 8);
b) Adequate fire protection and fire fighting arrangements (See Part 4);
c) Separate emergency fire escape stair.
**Table 3.1.10 — Minimum Open Space Requirements for Buildings of Unlimited Height and Area** (Sec 1.8.2.2 and 1.8.3.5)
| Occupancy | Minimum Open Space — Front (m) | Minimum Open Space — Rear (m) | Minimum Open Space — Side (m) |
| -------------------------------- | ------------------------------ | ----------------------------- | ----------------------------- |
| Residential | 4.0 | 6.0 | 4.0 |
| Business and Mercantile or other | 6.0 | 6.0 | 6.0 |
#### 1.8.2.7
For buildings in the vicinity of airports or aerodromes, the height shall be limited by the requirements of the civil aviation authority, city or area development authority or other concerned agencies of the Government.
### 1.8.3 Area Limitations Based on FAR
#### 1.8.3.1
The limiting total building area for different classes of Occupancy and Types of construction shall be based on the maximum permissible floor area ratio (FAR). For the purpose of this section, FAR shall be calculated as the total floor area of the building in all the storeys divided by the area of the plot.
#### 1.8.3.2
The maximum permissible values of FAR for different classes of Occupancy and Types of construction shall be as specified in Table 3.1.11.
#### 1.8.3.3
The FAR values specified in Table 3.1.11 are based on the following considerations:
a) that the approach roads to the plots do not suffer from traffic congestion problems of a serious nature;
b) that the use of the plot as well as that of the others in the area conform with the land use classification indicated in the master plan;
c) that adequate off street car parking facilities are created in conformity with the provisions of this Code;
d) that adequate utility services such as gas, electricity, water supply, drainage etc. are provided in accordance with the requirements of this Code;
e) that fire fighting facilities are available locally so that the fire brigade is able to arrive within half an hour of a distress call; and
f) that adequate fire protection measures are provided in the building in accordance with the requirements of this Code for the Occupancy class and Type of construction of the building.
**Table 3.1.11 — Maximum Permissible Floor Area Ratios (FAR)**
| Occupancy | Type 1 | Type 2 | Type 3 |
| -------------------------- | ------ | ------ | ------ |
| A1 Residential | 3.0 | 2.0 | 1.5 |
| A2 | UL | 2.0 | 1.5 |
| A3 | UL | 2.0 | 1.5 |
| A4 | 4.5 | 3.0 | 1.5 |
| A5 | UL | 2.0 | 1.5 |
| B1 Educational | 2.5 | 1.5 | 0.5 |
| B2 | 2.0 | 1.5 | 0.5 |
| C1 Institutional | 3.0 | 1.5 | 0.5 |
| C2 | 3.0 | 1.5 | 0.5 |
| C3 | 3.0 | 1.5 | 0.5 |
| C4 | UL | NP | NP |
| D1 Health Care | 6.0 | 1.5 | 1.0 |
| D2 | 4.0 | NP | NP |
| E1 Assembly | 3.5 | 1.0 | 0.5 |
| E2 | 3.5 | 1.0 | 0.5 |
| E3 | 3.5 | 1.0 | 0.5 |
| E4 | 3.5 | 1.0 | 0.5 |
| E5 | 3.5 | 0.5 | 0.25 |
| F1 Business and mercantile | UL | 2.0 | 1.5 |
| F2 | 4.0 | 1.5 | 1.0 |
| F3 | UL | 2.0 | 1.5 |
| F4 | 6.0 | 1.5 | 1.0 |
| F5 | 3.0 | NP | NP |
| G1 Industrial | 7.5 | 1.5 | 1.0 |
| G2 | 5.0 | 1.5 | 1.0 |
| H1 Storage | 6.0 | 1.5 | 1.0 |
| H2 | 4.0 | 1.0 | 0.5 |
| J1 Hazardous | 3.0 | NP | NP |
| J2 | 2.0 | NP | NP |
Note: UL = Unlimited, NP = Not permitted. For occupancy classification of buildings, see Sec 2.1. For classification based on type of construction, see Sec 3.1.
#### 1.8.3.4
The values of FAR specified in Table 3.1.11 shall be applicable in general, unless the city or area development authority specifies different values of FAR for a particular zone or area with the approval of the Authority. In specifying any deviation in FAR from Table 3.1.11, the city or area development authority shall take into consideration the following:
a) Occupancy group,
b) Type of construction,
c) Width of approach roads,
d) Traffic density in the approach roads,
e) Population density of the area,
f) Parking facilities,
g) Utility services,
h) Local fire fighting facilities.
#### 1.8.3.5
For Occupancy for which unlimited area is permitted by Table 3.1.11, the minimum open space requirements specified in Table 3.1.10 shall be applicable.
#### 1.8.3.6
For the purpose of calculating FAR, the area of any floor including basement, of which at least two-third is used exclusively for car parking and the remaining one-third is used for purposes such as mechanical plant room, electrical substation, security cabin, reception booth, water tank, pump house, stairs and lifts, which are accessory to the main occupancy, shall be excluded from the total floor area of the building.
### 1.8.4
The height limitations imposed in Sec 1.8.2 (Table 3.1.9) can be exceeded for stepped tower structures if the area limitations imposed by the FAR requirements of Sec 1.8.3 are not exceeded, provided the following conditions are satisfied:
a) the building is of Type 1 construction;
b) the front road width is at least 9 m;
c) local conditions or regulations do not restrict the height (Sec 1.8.2.7);
d) the minimum ground level open spaces of Table 3.1.10 are maintained as for buildings of unlimited height;
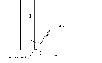
e) every part of the building is contained within the envelope shown in Fig 3.1.3, which is a volume bounded by vertical sides at required distances from the property line up to the height limited by the requirements of Sec 1.8.2, topped by a pyramid with sides inclined at 2 vertical to 1 horizontal.
### 1.7.9 Road Front Open Space for All Buildings
#### 1.7.9.1
All buildings facing a street and having a height not more than 17 m or five storeys shall be constructed at a distance of at least 4.5 m from the centre of the street or at least 1.5 m from the road front property line whichever is greater.
#### 1.7.9.2
All buildings facing a street and having a height more than 17 m or 5 storeys shall be constructed at a distance of at least 4.5 m from the centre of the street or at least 2 m from the road front property line whichever is greater.
#### 1.7.9.3
In case a building abuts two or more roads, the road front open space requirement specified in Sec 1.7.9.1 and 1.7.9.2 shall be applicable to all the road fronts of the plot (see Fig 3.1.1).
### 1.7.10 Side and Rear Open Spaces
#### 1.7.10.1
The minimum side and rear open space requirements of a plot for buildings of various occupancy classes shall be as specified in Table 3.1.7.
#### 1.7.10.2
For approved row type residential, commercial or other buildings as may be permitted by the respective city or area development authority and for approved low income row type, cluster or site and service schemes, the requirement of side open space may be waived.
#### 1.7.10.3
For semidetached buildings approved by the city or area development authority, which are permitted to be constructed with one side on the property line, the minimum requirements of open space, specified in Sec 1.7.9, 1.7.10.1 and 1.7.10.2, for the side opposite to that property line shall be increased by 0.5 m. The requirement of open space for the remaining sides shall remain unchanged.
**Table 3.1.7 — Minimum Rear and Side Open Space Requirements of a Plot**
| Occupancy | Plot Size (m²) | Minimum Rear Open Space (m) | Minimum Side Open Space (m) |
| ------------------------------------------------------------------------------------ | --------------- | --------------------------- | --------------------------- |
| Residential (Not higher than 10 storeys or 33 m) | Not over 135 | 1.25 | Nil |
| | Over 135 to 200 | 1.5 | 1.25 |
| | Over 200 to 265 | 1.75 | 1.25 |
| | Over 265 to 330 | 2.5 | 1.25 |
| | Over 330 to 660 | 3.0 | 1.25 |
| | Over 660 | 4.0 | 1.25 |
| Residential (Higher than 10 storeys or 33 m) | Any | 4.0 | 3.0 |
| Business and Mercantile (Not higher than 10 storeys or 33 m) | Any | 1.5 | 1.5 |
| Business and Mercantile (Higher than 10 storeys or 33 m) | Any | 2.0 | 2.0 |
| Educational, Institutional, Health Care, Assembly, Industrial, Storage and Hazardous | Any | 3.0 | 3.0 |
Note: For residential buildings not higher than 10 storeys or 33 m, if the rear property line of the plot is curved or not a continuous straight line or not parallel with the building, the minimum rear open space requirement shall apply to the average distance of the rear property line from the building, but at no point shall the distance be less than 1.25 m.
### 1.7.11 Interior Courtyard
#### 1.7.11.1
If any room depends entirely on an interior open space for its natural light and ventilation, such interior open space shall be in the form of an interior courtyard open to the sky over its entire cross-section. The interior courtyard shall have the minimum dimensions depending on the height of the building as specified in Table 3.1.8. The shorter side dimension of such interior courtyard shall not be less than one-third of the longer side dimension.
For buildings over 20 storeys high, the size of the interior courtyard shall not be less than the square of one-third the height of the tallest wall abutting the courtyard.
#### 1.7.11.2
The courtyard shall not be interrupted by any form of construction at the courtyard level, except landscaping, sculpture etc.
#### 1.7.11.3
If the courtyard is to serve as a component of the means of escape, it shall be accessible from all exit points at ground level.
### 1.7.12 Permitted Construction in the Mandatory Open Space
#### 1.7.12.1
No construction except landscaping, sculpture etc. shall be permitted in the interior courtyard.
#### 1.7.12.2
A maximum of one-third of the mandatory exterior open space in a plot required by the provisions of Sec 1.7.9 and 1.7.10 may be used for construction of garage, servants' quarter and other services auxiliary to and required for the main occupancy of the building, provided that the building is not higher than 10 storeys or 32 m, and provided further that conditions (a) to (g) below are satisfied:
a) No such construction permitted in the mandatory open space shall be higher than 2.75 m from the formation level of the plot, except for the tops of inverted beams or intermittent parapets, which may rise up to 3.25 m.
b) No window, door or ventilator shall be placed on any wall adjacent to the abutting property or street.
c) Entrance to the garage shall not be directly from the road. A minimum distance of 1.5 m shall be kept between the entrance to the garage and the property line adjoining the road.
d) Drainage from the roof or any other part of such construction shall not be allowed to discharge into the adjacent property. Drainage from any part shall not discharge directly into the street through spouts.
e) No structure or room shall be constructed over the garage or any other permitted service structure within the limits of the mandatory open space.
f) The roof of any construction permitted in the mandatory open space shall not be used as a balcony or a terrace or in any such manner that would interfere with the privacy of the occupants of the adjacent property.
g) No toilet shall be constructed adjoining the abutting property or street.
**Table 3.1.8 — Minimum Area of Interior Courtyard**
| No. of Storeys | Maximum Height (m) | Minimum Net Area of the Interior Courtyard (m²) |
| -------------- | ------------------ | ----------------------------------------------- |
| Up to 3 | 11 | 9 |
| 4 | 14 | 16 |
| 5 | 17 | 25 |
| 6 | 20 | 36 |
| 7 | 23 | 49 |
| 8 | 26 | 64 |
| 9 | 29 | 81 |
| 10 | 32 | 100 |
| 11 | 36 | 121 |
| 12-13 | 42 | 144 |
| 14-15 | 48 | 196 |
| 16-17 | 54 | 256 |
| 18-20 | 63 | 361 |
#### 1.7.12.3
Roof or cornice of the building may be extended into the mandatory open space for a maximum distance of 0.5 m. The construction of the roof shall be such that rain or other water from the roof is not drained into the neighbouring property or street.
#### 1.7.12.4
Sunshades over exterior doors or windows of the building may extend into the mandatory open space for a maximum distance of 0.75 m, provided that such sunshades are at least 2.5 m above the formation level of the ground.
#### 1.7.12.5
Cantilever canopy at a clear height of at least 2.5 m above the formation level may project into the mandatory open space provided that a clearance of at least 1.5 m is maintained between the edge of the canopy and the property line. The top of such canopy shall not be used as a balcony and shall not be accessible from the building.
#### 1.7.12.6
Balconies at levels higher than 6 m may project into the mandatory open space by not more than 0.9 m provided that a clearance of at least 1.5 m is maintained between the edge of the balcony and the property line.
#### 1.7.12.7
Underground constructions such as water reservoirs, septic tanks, inspection pits, sewer lines etc. shall be permitted in the mandatory open space provided that no part of such construction projects more than 150 mm above the formation level.
## 1.8 General height and area limitations
### 1.8.1
Not withstanding the requirements of open spaces and the height limitations specified in Sec 1.7, the maximum permissible height and area of a building shall not be more than the provisions of Sec 1.8.2 and 1.8.3.
### 1.8.2 Height Limitations Based on Road Width
#### 1.8.2.1
The maximum height of any building of Type 1 construction shall not exceed the nominal value of two times the sum of the width of the front road and the front open space (distance between the front property line and the building). For the purpose of fulfilling this requirement, the height limitations specified in Table 3.1.9 shall apply.
#### 1.8.2.2
For plots having front road width not less than 23 m in an approved residential or business and mercantile area, there shall be no restriction on height for residential and business & mercantile buildings of Type 1 construction, provided the minimum open space requirements specified in Table 3.1.10 are satisfied.
#### 1.8.2.3
For Type 2 construction, the maximum permissible height of the building shall be 4 storeys or 14 m for values of two times the sum of the width of the front road and the front open space not less than 13.6 m.
#### 1.8.2.4
For Type 3 construction, the maximum permissible height of the building shall be 3 storeys or 11 m for values of two times the sum of the width of the front road and the front open space not less than 13.6 m.
#### 1.8.2.5
For applying the provisions of Sec 1.8.2.1 through 1.8.2.4, the width of the front road for the layouts shown in Fig 3.1.1 (b), (c), (d), (e) and (f) where the plot abuts more than one road, shall be taken as the average of the widths of the abutting roads.
**Table 3.1.9 — Height Limitations Based on Road Width and Front Open Space**
| 2 times (Front Road Width Plus Front Open Space) | Type 1 — No. of storeys | Type 1 — Height (m) | Type 2 — No. of storeys | Type 2 — Height (m) | Type 3 — No. of storeys | Type 3 — Height (m) |
| ----------------------------------------------------- | ----------------------- | ------------------- | ----------------------- | ------------------- | ----------------------- | ------------------- |
| Below 10.6 m | 3 | 11 | 2 | 8 | 2 | 8 |
| 10.6 m to below 13.6 m | 4 | 14 | 3 | 11 | 2 | 8 |
| 13.6 m to below 16.6 m | 5 | 17 | 4 | 14 | 3 | 11 |
| 16.6 m to below 19.6 m | 6 | 20 | 4 | 14 | 3 | 11 |
| 19.6 m to below 22.6 m | 7 | 23 | 4 | 14 | 3 | 11 |
| 22.6 m to below 25.6 m | 8 | 26 | 4 | 14 | 3 | 11 |
| 25.6 m to below 28.6 m | 9 | 29 | 4 | 14 | 3 | 11 |
| 28.6 m to below 31.6 m | 10 | 32 | 4 | 14 | 3 | 11 |
| 31.6 m to below 34.6 m | 11 | 36 | 4 | 14 | 3 | 11 |
| 34.6 m to below 37.6 m | 12 | 39 | 4 | 14 | 3 | 11 |
| 37.6 m to below 40.6 m | 13 | 42 | 4 | 14 | 3 | 11 |
| 40.6 m to below 43.6 m | 14 | 45 | 4 | 14 | 3 | 11 |
| 43.6 m to below 46.6 m and so on in increments of 3 m | 15 | 48 | 4 | 14 | 3 | 11 |
Note: For plots with front road width (Sec 1.8.2.5) not less than 23 m, residential and business & mercantile buildings of Type 1 construction shall have no height restriction subject to additional open space requirements (Sec 1.8.2.2). The maximum permissible height for Type 2 construction is 4 storeys or 14 m (Sec 1.8.2.3). The maximum permissible height for Type 3 construction is 3 storeys or 11 m (Sec 1.8.2.4).
#### 1.8.2.6
For buildings more than six storeys or 20 m high, the following arrangements shall be provided:
a) Lifts of adequate size, capacity and number (See Chap 5, Part 8);
b) Adequate fire protection and fire fighting arrangements (See Part 4);
c) Separate emergency fire escape stair.
**Table 3.1.10 — Minimum Open Space Requirements for Buildings of Unlimited Height and Area** (Sec 1.8.2.2 and 1.8.3.5)
| Occupancy | Minimum Open Space — Front (m) | Minimum Open Space — Rear (m) | Minimum Open Space — Side (m) |
| -------------------------------- | ------------------------------ | ----------------------------- | ----------------------------- |
| Residential | 4.0 | 6.0 | 4.0 |
| Business and Mercantile or other | 6.0 | 6.0 | 6.0 |
#### 1.8.2.7
For buildings in the vicinity of airports or aerodromes, the height shall be limited by the requirements of the civil aviation authority, city or area development authority or other concerned agencies of the Government.
### 1.8.3 Area Limitations Based on FAR
#### 1.8.3.1
The limiting total building area for different classes of Occupancy and Types of construction shall be based on the maximum permissible floor area ratio (FAR). For the purpose of this section, FAR shall be calculated as the total floor area of the building in all the storeys divided by the area of the plot.
#### 1.8.3.2
The maximum permissible values of FAR for different classes of Occupancy and Types of construction shall be as specified in Table 3.1.11.
#### 1.8.3.3
The FAR values specified in Table 3.1.11 are based on the following considerations:
a) that the approach roads to the plots do not suffer from traffic congestion problems of a serious nature;
b) that the use of the plot as well as that of the others in the area conform with the land use classification indicated in the master plan;
c) that adequate off street car parking facilities are created in conformity with the provisions of this Code;
d) that adequate utility services such as gas, electricity, water supply, drainage etc. are provided in accordance with the requirements of this Code;
e) that fire fighting facilities are available locally so that the fire brigade is able to arrive within half an hour of a distress call; and
f) that adequate fire protection measures are provided in the building in accordance with the requirements of this Code for the Occupancy class and Type of construction of the building.
**Table 3.1.11 — Maximum Permissible Floor Area Ratios (FAR)**
| Occupancy | Type 1 | Type 2 | Type 3 |
| -------------------------- | ------ | ------ | ------ |
| A1 Residential | 3.0 | 2.0 | 1.5 |
| A2 | UL | 2.0 | 1.5 |
| A3 | UL | 2.0 | 1.5 |
| A4 | 4.5 | 3.0 | 1.5 |
| A5 | UL | 2.0 | 1.5 |
| B1 Educational | 2.5 | 1.5 | 0.5 |
| B2 | 2.0 | 1.5 | 0.5 |
| C1 Institutional | 3.0 | 1.5 | 0.5 |
| C2 | 3.0 | 1.5 | 0.5 |
| C3 | 3.0 | 1.5 | 0.5 |
| C4 | UL | NP | NP |
| D1 Health Care | 6.0 | 1.5 | 1.0 |
| D2 | 4.0 | NP | NP |
| E1 Assembly | 3.5 | 1.0 | 0.5 |
| E2 | 3.5 | 1.0 | 0.5 |
| E3 | 3.5 | 1.0 | 0.5 |
| E4 | 3.5 | 1.0 | 0.5 |
| E5 | 3.5 | 0.5 | 0.25 |
| F1 Business and mercantile | UL | 2.0 | 1.5 |
| F2 | 4.0 | 1.5 | 1.0 |
| F3 | UL | 2.0 | 1.5 |
| F4 | 6.0 | 1.5 | 1.0 |
| F5 | 3.0 | NP | NP |
| G1 Industrial | 7.5 | 1.5 | 1.0 |
| G2 | 5.0 | 1.5 | 1.0 |
| H1 Storage | 6.0 | 1.5 | 1.0 |
| H2 | 4.0 | 1.0 | 0.5 |
| J1 Hazardous | 3.0 | NP | NP |
| J2 | 2.0 | NP | NP |
Note: UL = Unlimited, NP = Not permitted. For occupancy classification of buildings, see Sec 2.1. For classification based on type of construction, see Sec 3.1.
#### 1.8.3.4
The values of FAR specified in Table 3.1.11 shall be applicable in general, unless the city or area development authority specifies different values of FAR for a particular zone or area with the approval of the Authority. In specifying any deviation in FAR from Table 3.1.11, the city or area development authority shall take into consideration the following:
a) Occupancy group,
b) Type of construction,
c) Width of approach roads,
d) Traffic density in the approach roads,
e) Population density of the area,
f) Parking facilities,
g) Utility services,
h) Local fire fighting facilities.
#### 1.8.3.5
For Occupancy for which unlimited area is permitted by Table 3.1.11, the minimum open space requirements specified in Table 3.1.10 shall be applicable.
#### 1.8.3.6
For the purpose of calculating FAR, the area of any floor including basement, of which at least two-third is used exclusively for car parking and the remaining one-third is used for purposes such as mechanical plant room, electrical substation, security cabin, reception booth, water tank, pump house, stairs and lifts, which are accessory to the main occupancy, shall be excluded from the total floor area of the building.
### 1.8.4
The height limitations imposed in Sec 1.8.2 (Table 3.1.9) can be exceeded for stepped tower structures if the area limitations imposed by the FAR requirements of Sec 1.8.3 are not exceeded, provided the following conditions are satisfied:
a) the building is of Type 1 construction;
b) the front road width is at least 9 m;
c) local conditions or regulations do not restrict the height (Sec 1.8.2.7);
d) the minimum ground level open spaces of Table 3.1.10 are maintained as for buildings of unlimited height;
e) every part of the building is contained within the envelope shown in Fig 3.1.3, which is a volume bounded by vertical sides at required distances from the property line up to the height limited by the requirements of Sec 1.8.2, topped by a pyramid with sides inclined at 2 vertical to 1 horizontal.
 ## 1.9 Off street parking spaces
### 1.9.1
Every building shall be provided with adequate arrangements for entrance, exit, loading, unloading and parking of vehicles. The parking spaces can be either covered or open.
### 1.9.2
Ramps, if provided, shall have a grade not steeper than 1 vertical to 8 horizontal.
### 1.9.3
The parking space shall be provided either within the building or adjacent to it within the plot.
### 1.9.4
A 23 m² space shall be allotted for parking of each car. The number of parking spaces required shall be based on the total floor area of the building and shall depend on its occupancy. Parking spaces shall be provided for various occupancies at the following minimum rates:
| Occupancy | Parking Requirement |
| ------------------------------- | -------------------------------------- |
| A. Residential (A1 & A2) | 1 car for every 300 m² |
| " (A5) | 1 car for every 200 m² |
| B. Educational | 1 car for every 200 m² |
| C. Institutional | 1 car for every 300 m² |
| D. Health Care | 1 car for every 300 m² |
| E. Assembly | 1 car for every 20 occupants or 100 m² |
| F. Business and Mercantile (F1) | 1 car for every 200 m² |
| " (F5) | 1 car for every 100 m² |
| G. Industrial | 1 car for every 300 m² |
| H. Storage | 1 car for every 25 occupants |
| J. Hazardous | 1 car for every 25 occupants |
### 1.9.5
For storage and industrial buildings, required space for loading and unloading of at least one truck/lorry shall be provided.
### 1.9.6
When administrative or sales offices are located in the industrial premises, parking space for one car for every 300 m² of the office area shall be provided in the premises.
### 1.9.7
For residential buildings with front road width not less than 9 m, the parking space requirements may be reduced or waived provided the road is not too busy to preclude on street parking. The city or area development authority shall earmark all such streets where on street parking for adjacent residential property is not permitted.
### 1.9.8
In planned commercial developments, where separate car parking facilities are available, the parking space requirements of neighbouring buildings may be reduced or waived. The city or area development authority shall have all such commercial areas and commercial plots identified in the master plan.
### 1.9.9
In areas other than metropolitan cities, the city or area development authority may waive or alter the minimum parking requirements with the approval of the Authority.
## 1.10 Street encroachment
No part of any building shall project beyond the property line or building line established by the provisions of this Code into the street, except the following:
a) Below Grade: The footing of the boundary wall adjacent to the street may encroach the street land not more than 0.3 m at least 1.5 m below grade.
b) Above Grade: Marquee, canopy or other temporary projection of cantilever type from buildings of business and mercantile occupancy may project on the footpath of a road, provided that no part of such projection is below a height of 3 m from the footpath level and that the outer edge of the canopy is at a minimum clear horizontal distance of 0.25 m from the road side edge of the footpath. The canopy shall be so constructed as to be readily removable without endangering the building structure. No canopy shall project into a street without a footpath.
## 1.11 Community open space and amenities
### 1.11.1 Community Space for a Single Tall Building
For all residential or residential-cum-business buildings having ten or more storeys, community space at the rate of 5% of the total floor area shall be provided either within the building or outside within the premises solely for use of the occupants of the building. Roofs of such buildings shall not be considered as community open spaces. For residential or residential-cum-business plots measuring more than 0.1 hectare, 10% of the area of land shall be left vacant to be used as children's playground. This playground shall be contiguous and shall have a length not exceeding 2.5 times its width. The playground may extend into the mandatory open space of the plot.
### 1.11.2 Community Space for a Group of Buildings in One Plot
#### 1.11.2.1
For all plots on which more than one residential or residential-cum-business buildings are constructed, community space at the rate of 5% of the total floor area of all the buildings shall be provided either within the buildings or outside within the premises. Roofs of such buildings shall not be considered as community open spaces.
#### 1.11.2.2
A single storeyed structure such as a pavilion not exceeding 25 m² in area shall be permitted to be constructed in such community spaces, which area shall be excluded from the FAR calculations. No toilet block shall be permitted in such a structure.
#### 1.11.2.3
Each community area or the structure built thereon shall be accessible either directly from each building on the plot or by an independent means of access.
#### 1.11.2.4
No building shall extend beyond 3 m of the boundary of the community space.
#### 1.11.2.5
Such community open spaces shall cater only to the needs of the immediate community contiguous to the open space and shall not be made available for use of outsiders.
### 1.11.3 Community Open Space for Industrial Buildings
A minimum of 10% of the total area but not exceeding 0.25 hectare of every industrial plot having an area of 1.0 hectare or more, shall be reserved as community open space. Such area shall be contiguous and shall have a means of access from every unit of the industry for recreational activities of the persons working in the industry.
### 1.11.4 Community Open Space Zones in Area Layouts
#### 1.11.4.1 Residential or Business Areas
In dividing any land measuring a total of 0.4 hectares or more into residential or business plots, community open spaces shall be reserved for recreational purposes of the population for which the layout is planned. The minimum requirement of open spaces in a layout shall be as follows:
a) 15% of the area of the planned layout, or
b) 2000 m² for every 1000 persons. For approved low income housing schemes this limit may be reduced to 1000 m² for every 1000 persons.
The community open space in residential or business layouts shall as far as practicable be provided in one place or planned out to serve the community in clusters or groups. No such community open space plot shall be less than 400 m² in area. The shape of the plot shall be such that the length is not more than 2.5 times its width.
#### 1.11.4.2 Industrial Areas
In dividing any land measuring a total of 1 hectare or more into industrial plots, 5% of the total land area shall be reserved as amenity open space which shall be used as lawn, park or garden. The minimum size of such open space shall be 600 m². When the area of the open space exceeds 1000 m², the area of land in excess of 1000 m² can be used for the construction of buildings for banks, clinics, welfare centres and other common facilities for use of the persons working in the industries.
## 1.12 Requirements of parts of buildings
### 1.12.1 Plinth and Formation Levels
The plinth and formation levels of the building and the plot shall conform to the requirements of Sec 1.5.3.
### 1.12.2 Room Dimensions
#### 1.12.2.1 Ceiling Heights
a) All habitable rooms in non-air-conditioned residential and business & mercantile buildings, apart from kitchen, store room, utility room, box room and garage, shall have a ceiling height not less than 2.75 m measured from the finished surface of the floor to the under side of the finished ceiling, or false ceiling. A maximum of one-third of the floor area of such habitable rooms may, however, have a minimum ceiling height of 2.44 m. For air-conditioned rooms in such buildings, the minimum ceiling height shall be 2.44 m.
In the case of pitched roof without a horizontal ceiling the lowest point of the finished ceiling shall be at least 2 m above the finished surface of the floor and the average height of the ceiling shall not be less than 2.44 m.
b) The minimum clear head room under the ceiling, folded plate, shell etc. and under the false ceiling or duct in an air-conditioned room shall not be less than 2.44 m. The minimum clear distance between the floor below and the soffit of a beam shall not be less than 2.15 m.
c) The requirements of ceiling height for buildings of occupancy other than residential and business & mercantile shall be as follows:
| Occupancy | Minimum Ceiling Height |
| -------------------------------------------------- | ---------------------------------------------------------------------- |
| Educational, Institutional, Health Care, Assembly. | 3 m for non-air-conditioned and 2.6 m for air-conditioned buildings. |
| Industrial, Storage, Hazardous. | 3.5 m for non-air-conditioned and 3.0 m for air-conditioned buildings. |
#### 1.12.2.2 Room Sizes
Every dwelling unit in a residential building shall have at least one room which shall have not less than 9.5 m² of floor area with a minimum width of 2.5 m. Other habitable rooms in the dwelling unit shall have a minimum area of 5 m² each with a minimum width of 2 m.
### 1.12.3 Kitchen
#### 1.12.3.1
The minimum clear height of kitchen measured from the finished surface of the floor to the finished ceiling shall be 2.75 m, except for any floor trap of the upper floor which shall have a minimum clearance of 2.15 m above the finished floor. The minimum clear height of kitchen shall be 2.15 m where mechanical exhaust is installed.
#### 1.12.3.2
The minimum floor area of kitchen without provision for dining shall be 4 m² with a minimum width of 1.5 m. The minimum floor area of a kitchen which is intended to provide dining or occasional sleeping space shall be 7.5 m² with a minimum width of 2.2 m.
#### 1.12.3.3
Every kitchen shall be provided with a kitchen sink or other means for washing utensils. The waste water shall be discharged into the waste water pipe or drain.
#### 1.12.3.4
The floor of the kitchen shall be water tight.
#### 1.12.3.5
Every kitchen shall be provided with window having a minimum area of 1 m² which shall open to the exterior or to an interior open space of adequate dimensions (see Sec 1.7.11).
### 1.12.4 Bathroom and Toilets
#### 1.12.4.1
The height of any bathroom, toilet or water closet shall not be less than 2.15 m measured from the finished floor surface to the finished ceiling or false ceiling or to the lowest point of any trap of the upper floor's plumbing system.
#### 1.12.4.2
The minimum floor area of a bathroom where water closet and bathing facilities are combined shall be 2.8 m² with a minimum width of 1 m. For bathrooms without water closet, the minimum area shall be 1.5 m² with a minimum width of 1 m. The minimum area of a toilet with water closet only shall be 1.2 m² with a minimum width of 1 m. Three fixture bathrooms containing bathing, hand washing and water closet facilities shall have a minimum area of 3 m² with a minimum width of 1.25 m.
#### 1.12.4.3
No bathroom or toilet containing water closet shall open directly into any kitchen or cooking space by a door, window, ventilator, fanlight or any other opening. Every such bathroom or toilet shall have a door completely shutting it off from the exterior.
#### 1.12.4.4
Every bathroom, toilet and water closet shall be located against an exterior wall or wall on the interior open space (see Sec 1.7.11), except where they are ventilated through an interior lighting and ventilation shaft. Such interior lighting and ventilation shafts shall have the minimum dimensions specified in Table 3.1.12 for different heights of buildings. In addition, shafts for buildings exceeding 6 storeys or a height of 20 m shall be mechanically ventilated. All shafts must be accessible at the ground floor level for cleaning and servicing purposes.
**Table 3.1.12 — Minimum Dimensions of Lighting and Ventilation Shaft**
| Building Height — No. of Storeys | Building Height (m) | Minimum Net Cross-sectional Area of Shaft (m²) | Minimum Width of Shaft (m) |
| -------------------------------- | ------------------- | ---------------------------------------------- | -------------------------- |
| Up to 3 | Up to 11 | 1.5 | 1.0 |
| 4 | 14 | 3.0 | 1.2 |
| 5 | 17 | 4.0 | 1.5 |
| 6 | 20 | 5.0 | 2.0 |
| Over 6\* | Over 20 | 6.5 | 2.5 |
\* Mechanical ventilation of the shaft shall be provided for buildings over 6 storeys high. Shaft dimensions shall conform to mechanical design considerations.
#### 1.12.4.5
Floors of bathrooms, toilets or water closets shall be treated with water repellent material and shall be water tight. All bathroom walls or partitions shall be treated with non-absorbent water repellent smooth impervious finish material to a height of not less than 1 m above the finished floor level. The floor shall be sloped gently towards gratings or openings of the floor traps.
### 1.12.5 Stair case
#### 1.12.5.1 Limiting Dimensions
The minimum width of the staircase for various occupancies shall be as specified in Table 3.1.13.
**Table 3.1.13 — Limiting Dimensions of the Staircase**
| Occupancy | Minimum Width of Stair (m) |
| ------------------------------------------------------------- | -------------------------- |
| A. Residential Buildings — A1 Detached Single Family Dwelling | 1.0 |
| A2 Flats or Apartments | 1.15 |
| A3 Mess, Boarding House and Hostel | 1.25 |
| A4 Minimum Standard Housing | See Appendix A |
| A5 Hotels and Lodging Houses | 1.25 |
| B. Educational Buildings | 1.5 |
| C. Institutional Buildings | 1.5 |
| D. Health Care Buildings | 2.0 |
| E. Assembly Buildings | 2.0 |
| F. Business and Mercantile Buildings — F1 Offices | 1.5 |
| F2 Small Shops and Markets | 1.5 |
| F3 Large Shops and Markets | 2.0 |
| F5 Essential Services | 1.5 |
| All Other Buildings | 1.25 |
#### 1.12.5.2
Combination of the riser and the tread dimensions shall be such that the sum of the riser height and the tread depth shall be between 400 mm and 425 mm with a minimum tread depth of 215 mm and a maximum riser height of 215 mm. The tread depth may include any nosing and any increase due to slant riser faces. The variation between depths of adjacent treads and heights of adjacent risers shall not exceed 5 mm. The difference between the largest and the smallest riser or between the largest and the smallest tread shall not exceed 2 per cent of the respective average dimensions in any flight of stairs.
#### 1.12.5.3
The number of steps in a single flight shall be limited to 15.
#### 1.12.5.4
The minimum clear head room between flights of a staircase shall be 2.15 m. The clear head room may be reduced to 2.03 m for not more than three flights in any staircase.
#### 1.12.5.5
The minimum clear height of any passage below a landing providing access to non-habitable and service spaces shall be 2.03 m. The minimum clear height of all other passages and spaces below a landing shall be 2.15 m.
#### 1.12.5.6
Handrails shall have a minimum height of 0.9 m measured from the nose of stair to the top of the handrail. When children are likely to use the stairs, the balustrade design shall incorporate adequate child safety measure.
### 1.12.6 Mezzanine Floor
#### 1.12.6.1
The total area of mezzanine floors in a building shall not exceed one-third the plinth area of the building. The area of the mezzanine floors shall be included in calculating the FAR.
#### 1.12.6.2
The clear headroom both over and under the mezzanine floor shall be at least 2.2 m.
#### 1.12.6.3
The lighting and ventilation of the space both over and under the mezzanine floor shall not be obstructed in any way.
### 1.12.7 Lofts
#### 1.12.7.1
The minimum height of a loft shall be 1.5 m and it shall not be used as a habitable space.
#### 1.12.7.2
The minimum height requirements for various rooms specified under Sec 1.12.2, 1.12.3 and 1.12.4 shall be maintained under the loft.
#### 1.12.7.3
A maximum of 25% of the floor area of any room may be covered by a loft, except bathrooms, toilets, water closets, store rooms and corridors where the whole area may have an overhead loft.
#### 1.12.7.4
The loft shall not interfere with the lighting and ventilation of any room.
### 1.12.8 Cabins or Chambers
#### 1.12.8.1
Cabins or Chambers created by removable partitions on an open floor shall have a minimum area of 3 m².
#### 1.12.8.2
Clear passages at least 0.75 m wide shall be maintained between the cabins leading to a means of exit which shall in no case be further than 16 m from any cabin.
#### 1.12.8.3
A clear gap of at least 300 mm shall be maintained between the top of the partition walls enclosing the cabin and the ceiling, unless the cabin is exposed to the exterior deriving natural light and ventilation or is artificially lighted and ventilated.
### 1.12.9 Store Room
A store room provided in a dwelling unit of a residential building shall have a minimum area of 1.5 m² with a minimum width of 1 m. The clear height of the store room shall not be less than 2.2 m.
### 1.12.10 Private Garage
A private garage in a residential building shall have a minimum clear height of 2.03 m. The length of the garage shall not be less than 4.5 m. The width of the garage for a single car shall be at least 2.6 m and for two cars shall be at least 5 m.
### 1.12.11 Basement
#### 1.12.11.1
Any underground floor of a building wholly or partially below formation level shall be called a basement and shall satisfy the requirements of the following sections.
#### 1.12.11.2
Subject to the provision of Sec 1.8.3.6, the area of the basement shall be included in the calculation of FAR.
#### 1.12.11.3
The walls and floors of the basement shall be damp-proof and waterproof (see Chap 3, Part 6). The basement shall be protected against surface water and drainage waste intrusion.
#### 1.12.11.4
The basement shall have natural lighting and ventilation or shall be artificially lighted and ventilated.
#### 1.12.11.5
The portion of the staircase below the ground floor level shall be secluded by a fire wall or fire separation assembly having a minimum fire resistance time of 2 hours. Independent open staircase and open ramps for access to the basement from the ground floor or the street level shall be permitted.
#### 1.12.11.6
The slope of any ramp provided shall not be steeper than 1 vertical in 8 horizontal.
#### 1.12.11.7
The clear height of the basement below soffit of beams shall not be less than 2.03 m.
#### 1.12.11.8
The floor and the walls of the basement shall be made damp-proof in accordance with the provisions of Sec 3.13 of Part 6.
### 1.12.12 Entrance to the Building
All buildings shall have a covered entrance or other covered area for callers waiting at the door. The main entrance door to the building shall not open into an uncovered exterior.
### 1.12.13 Roof Drainage
#### 1.12.13.1
The roof of a building shall be constructed in such a manner that rain water is drained freely away from the building without causing dampness of the roof or the walls of the building or of an adjacent building.
#### 1.12.13.2
Water from the roof shall not be discharged into the adjacent property or street.
#### 1.12.13.3
For one or two storeyed buildings with flat or pitched roof, rain water may be discharged directly to the ground, in which case the roof shall have extended eaves or cornices to direct the water away from the walls.
#### 1.12.13.4
For other buildings, gutters or parapets shall be provided to direct the water to the piping of an adequate rain water drainage system.
#### 1.12.13.5
The roof shall be impermeable or shall be treated with an impervious material to make it effectively water tight. Flat concrete roofs shall be topped with an impervious layer of lime concrete or other effective means of waterproofing. All flat roofs shall be sloped gently towards gutters, gratings or mouths of the rain water drainage pipes.
### 1.12.14 Parapet
All accessible flat roofs shall be enclosed by parapets or hand rails having a height of at least 1 m. All such parapets and hand rails shall be designed to withstand the lateral forces due to wind and occupancy in conformity with the provisions of Part 6 of this Code.
### 1.12.15 Septic Tank
A septic tank shall be provided within the premises for disposal of sewage, where no public sewer is available. The location, design and construction of the septic tank shall conform with the requirements of Chapter 7, Part 8 of this Code.
## 1.13 Landscaping
### 1.13.1
Plantation of trees and shrubs within the open spaces of a plot aimed at enhancing the environmental quality of the building shall comply with the requirements of this section.
### 1.13.2
Trees and shrubs shall be planted judiciously to meet the requirements of shade and sunshine, to control noise and dust, to provide privacy and to improve visual quality, without jeopardizing natural ventilation and lighting of a building.
### 1.13.3
Species of trees shall be so chosen and planted that their roots do not endanger the building foundation and their branches do not interfere with the building superstructure. This shall be achieved by maintaining sufficient distance between the trees and the building depending on the species of the tree.
## 1.14 Damp-proofing and waterproofing of floors and walls
### 1.14.1
All floors at the ground floor level and all foundation and plinth walls shall be made damp-proof and waterproof.
### 1.14.2
Protective measure shall be taken to eliminate rising damp in ground floor walls by including a RC grade beam at the plinth level. The grade beam may be dispensed with if an approved membrane is applied at the plinth level. If no beam or membrane is provided a damp-proof course (DPC) shall be placed along all the walls at the plinth level. Such damp-proof course shall be made of a rich cement concrete having a thickness of 75 mm and shall be finished with two coats of bitumen.
### 1.14.3
Foundation, floor and walls below grade shall be damp-proofed and waterproofed in accordance with the provisions of Sec 3.13 of Part 6.
## 1.15 Existing buildings
### 1.15.1
Existing buildings and structures in their present occupancy condition shall not be required to be in full compliance with all the requirements of this Code. Additions or alterations to such existing buildings or change of use thereof shall not be permitted if such addition, alteration or change of use is likely to render the building more hazardous with respect to fire safety, life safety and sanitation than it was before.
### 1.15.2
Any horizontal or vertical extension of an existing building or any change of use thereof shall subject the altered building or occupancy to the provisions of this Code for a new building. The building together with the additions and changes shall not exceed the height, area and open space requirements for new buildings specified in this Code.
### 1.15.3
All buildings and structures, both new and existing shall be maintained in a safe and sanitary condition as provided for in this Code. To determine compliance with this requirement, the Authority may cause the building or structure to be periodically inspected.
### 1.15.4
Any proposed change in an existing building or structure shall have to satisfy the requirements set forth in Part 9 of this Code.
## 1.16 Buildings and places of historical or architectural value
### 1.16.1
All historic buildings and places identified, listed and classified so by the appropriate agency of the Government under the Act of Antiquity shall be deemed to be protected. Any change of use, repair, alteration or extension of such buildings shall be in compliance with the requirements of this section and those of the Department of Archaeology of the Government.
Similarly, buildings and works under the jurisdiction of and identified by the Authority as having architectural value shall be exempted from satisfying some of the provisions of this Code as specified in Sec 1.16.2 below. The owner of any such building may also apply to the Building Official for enlistment as a building with architectural value. To be so identified, a building shall have been in existence for at least 20 years from the date of its completion. To determine whether the building or work is architecturally valuable, the Authority shall appoint a standing committee comprising noted experts from the fields of Architecture, Planning, Engineering, History, Art, Literature or any other discipline which may be deemed relevant. The committee shall identify a building as architecturally valuable if, in their judgement, the building possesses distinctive architectural features, has cultural or symbolic value, has become part of the heritage, or bears testimony of some historical event. In addition to satisfying the requirements of Sec 1.16.2 below, any proposed repair, alteration or addition to such buildings must also have the approval of the standing committee who shall have to be satisfied that the proposed changes will not impair the aesthetic quality and architectural character of the building.
### 1.16.2
Repairs, alterations and additions necessary for the preservation, restoration, rehabilitation or continued use or adaptive reuse of such historic buildings and structures, and of buildings and works of architectural value may be exempted by the Authority from having to be in full compliance with all the requirements of this Code, provided that the restored building or structure will be no more hazardous, if any, than the existing conditions in terms of life safety, fire protection and sanitation.
See also Sec 1.5 of Part 1 and Sec 3.8 of Part 2.
## 1.17 Ventilation, lighting and sanitation
### 1.17.1
All rooms and interior spaces designated for human occupancy shall be provided with means of natural or artificial lighting and natural or mechanical ventilation.
### 1.17.2
All buildings shall have water and sanitation facilities as provided for in this chapter and in Chapters 6 and 7 of Part 8.
### 1.17.3
Every kitchen shall have facility for washing of utensils.
### 1.17.4
Every building or independent unit thereof shall be provided with at least one water closet.
### 1.17.5
All naturally ventilated and illuminated interior spaces, staircases and other areas of human occupancy in a building shall have windows or ventilators opening directly to the exterior or an interior open space or to a verandah. Ventilation of bathrooms may also be achieved through ventilation shafts as provided for in Sec 1.12.4.4.
### 1.17.6
All habitable and non-habitable spaces within a building shall have the following minimum aggregate area of openings in the exterior wall, excluding doors, expressed as percentage of the net floor area:
| Space | Minimum Aggregate Area of Openings |
| --------------------------------------------------------------------------- | ---------------------------------- |
| Habitable rooms such as those used for sleeping, living, study, dining etc. | 15% |
| Kitchens | 18% |
| Non-habitable spaces such as bathrooms, store, staircase and other utility | 10% |
#### 1.17.6.1
Notwithstanding the provision of 1.17.6 an enclosed staircase shall have exterior windows not less than 1 m² in area on every floor through which the stairway passes.
#### 1.17.6.2
Toilet and bathroom windows shall open to the exterior or an approved ventilation shaft and the openable area shall not be less than 1 m².
### 1.17.7
The required minimum average intensity of illumination in a habitable space at a height of 750 mm above the floor level shall be 65 lux. Any point in a room more than 7 m away from an exterior window shall be considered to be not illuminated by daylight unless measurement of illumination gives an intensity of 65 lux or more.
#### 1.17.7.1
The required intensity of illumination for various tasks in a building shall be as specified in Chapter 1 of Part 8.
#### 1.17.7.2
Whenever the illumination achieved by daylight is not sufficient or occupancy at night is necessary, artificial lighting shall be installed to supplement daylight, or to provide the required night lighting, in accordance with the provisions of Chapter 1 of Part 8.
### 1.17.8
The requirements of opening areas specified in Sec 1.17.6 shall suffice for ventilation provided that the windows or ventilators forming the opening are openable. When part of the window area is made of fixed glazing, the openable portion only shall be counted in aggregating the opening area.
#### 1.17.8.1
The net clear opening area required for supplying oxygen for breathing shall be taken as 5% of the floor area.
#### 1.17.8.2
Mechanical ventilation, when provided, shall conform to the requirements of Chapter 3 of Part 8.
## 1.18 Air-conditioning and heating
All air-conditioning and heating equipments shall be selected and installed in accordance with the requirements of Chapter 3 of Part 8.
## 1.19 Provision of lifts and escalators
Wherever required by this Code or desired by the owner for comfort, lifts and escalator facilities shall be planned, designed and installed in accordance with the provisions of Chapter 5 Part 8.
## 1.20 Sound insulation
Acoustical design of a building to attain the desired noise levels shall be performed in accordance with the provisions of Chapter 4 of Part 8.
## 1.21 Thermal insulation
Thermal comfort in a building shall be achieved through adequate ventilation and thermal insulation of walls and roof.
## 1.22 Lightning protection of buildings
Lightning protection measures shall be installed on all buildings whose exposure conditions indicate the likelihood of lightning strike and consequential hazard to life and property. Buildings housing explosives or detonators, buildings where a large number of people live or congregate and those that are of strategic or defence importance shall always be protected against lightning strikes. The requirement of lightning protection systems shall be assessed and they shall be designed and installed in accordance with the provisions of Chapter 2 of Part 8.
## 1.23 Rat proofing and termite proofing of buildings
Rat proofing and termite proofing measures shall be undertaken on the basis of the degree of protection desired from rats and termites. Any chemical used for the control of rats and termite shall be free from environmental hazards.
### 1.23.1 Rat Proofing
#### 1.23.1.1
Buildings supported directly on the ground, for which rat proofing is required, shall have continuous foundation walls extending from at least 600 mm below the ground level to at least 150 mm above the ground level. The floor of such buildings shall be of continuous masonry or reinforced concrete or any other effective rat proof construction.
#### 1.23.1.2
Openings in such buildings shall be made rat proof. Doors and windows shall be tight-fitting. Drains, construction joints or other junctions shall be tight-fitting and shall have a protection with grillage or screening or shall be properly closed with metal sheet or masonry or concrete cover.
#### 1.23.1.3
Commercially available chemicals which are repellent or lethal to rats and which do not constitute environmental hazard may be used in buildings according to the manufacturer's instructions.
### 1.23.2 Termite Proofing
The provisions of this section shall apply to buildings where termite infestation may be a problem and measure for protection against termite is considered necessary.
#### 1.23.2.1 Constructional Measures
a) The site of any building shall be cleared of any scrap timber, wooden debris, roots, leaves, stumps or other organic matter. Such debris shall not be buried or accumulated near the building or under the floor or under the foundation.
b) The area underneath the building and its surroundings shall be properly drained and water shall not be allowed to accumulate in such areas. Access of water into these areas from the surroundings shall be effectively prevented.
c) No void or opening or cracks shall be allowed in the foundation or floor or its sub-base. All earth filling in the sub-base and the surroundings shall be free from roots, leaves or other organic matters and properly rammed to prevent any subsidence or formation of voids or cracks. Joints in the foundation or floor or its sub-base shall be properly sealed. Joints in the upper layer shall be staggered from the sub-base.
d) If timber is used in a building, it shall be capable of resisting the attacks of termite or fungi.
e) All masonry works of lime mortar to be exposed to soil shall have a mix ratio of no leaner than 1:3.
f) Vertical joints between the floor and the plinth masonry shall be filled with heavy grade coal tar pitch.
g) In buildings where high degree of termite proofing is necessary, anti-termite construction or termite shields, termite caps or termite grove may be used. (See Appendix B)
#### 1.23.2.2 Pre-constructional Chemical Treatment
a) Termite mounds within the plinth area of a building shall be destroyed with insecticides in the form of water suspension or emulsion. The mound shall be opened at several places onto which suspension or emulsion of the insecticide shall be poured. The mix ratio of the emulsion and the volume of such emulsion to be used may be determined from manufacturer's instructions, or 4 litre for about $1\text{ m}^2$ of the mound may be used with the following emulsions (expressed in concentration by weight):
5 per cent DDT
0.5 per cent BHC
0.25 per cent dieldrin
0.25 per cent aldrin
0.5 per cent heptachlor
0.5 per cent chlordane
b) Complete and continuous chemical barriers may be formed under the whole of the structure to be protected. All foundations shall be fully surrounded by a barrier of treated soil. The barrier shall be formed with commercially available termite repellent chemicals according to the manufacturer's instructions or any of the following chemicals in water emulsion is effective when applied uniformly over the area to be treated:
0.5 per cent dieldrin
0.5 per cent aldrin
0.5 per cent heptachlor
1 per cent chlordane
Treatment of the soil shall be undertaken when excavation is complete and ready for pouring of foundation concrete or laying of form work. (See Appendix B)
Note: The use of chemicals specified in Sec 1.23.2.2 shall be permissible in applications for termite proofing of buildings as long as any of these are not prohibited by the Government for environmental or other reasons for such application. In such cases the relevant chemical shall be deemed to be deleted from the lists given in Sec 1.23.2.2.
#### 1.23.2.3 Treatment for Existing Building
a) Termites detected in a building shall be exterminated by applying oil or kerosene based solution of either dieldrin 0.5 per cent concentration or chlordane 1.0 per cent concentration by weight. Other commercially available chemicals may be used as per instructions of the manufacturer.
b) Existing buildings may be protected against termites by treating the soil adjacent to or under the building with a chemical toxicant that kills or repels termites. One of the emulsions specified in Sec 1.23.2.2(b) or any other environment friendly commercially available chemicals may be used for such termite protection work.
i) The soil in contact with the outer vertical surface of the foundations shall be treated with 15 litre/m² of the vertical surface. Such treatment shall extend up to a depth of 500 mm from the ground level but shall not extend below the top of the footing. Emulsions may be sprayed on the foundation surface by opening trenches or by pouring into holes.
ii) The soil below any opening in the floor through which termites are likely to seek entry into a building shall be treated with emulsions. Holes of diameter 12 mm at an interval of 300 mm shall be drilled in the floor along cracks, construction joints or any other opening and emulsions shall be pumped in until refusal or up to a maximum of 1 litre per hole.
iii) For protection of masonry walls against termites, holes shall be made on such walls on both sides at critical points like wall corners and where door and window frames are embedded in the floor or wall at 300 mm interval. The holes shall have a downward slant of 45° through which emulsions shall be applied with a manually operated pump till refusal or to a maximum of 1 litre per hole. The holes shall be sealed after the treatment.
### 1.23.3 Inspection
Periodic inspections shall be undertaken for effective protection against rats and termites.
## 1.24 Requirements for buildings in flood prone and coastal regions of Bangladesh
The specifications of this section shall be applicable to all buildings located in the flood or surge prone areas in addition to other requirements of this Code.
a) The planning and development control authority of the city, township, municipality or region where this Code is intended to be applied shall delineate any area having a potential for being flooded under at least 1 m deep water due to flooding as Flood Prone Area (FPA). The provisions of Sec 1.24.1 shall be applicable to areas designated as FPA. There shall be a design flood level in the FPA's which shall be recommended by the Authority to be used in interpreting the provisions of this section.
b) Similar delineation shall be made in the coastal regions on the basis of expected occurrence of a surge or wave run-up of 1 m or higher. Such areas shall be designated as Surge Prone Area (SPA). The provisions of Sec 1.24.2 shall be applicable to buildings located in the SPA's. There shall be a design surge height in the SPA's which shall be recommended by the Authority to be used in interpreting the provisions of this section.
### 1.24.1 Flood Prone Areas
#### 1.24.1.1 Elevation
The lowest floor including the basement of any building located in the FPA shall not be located below the design flood level. For buildings of height two storey or less the roof shall be accessible with an exterior stair. For buildings three storeys or higher, the floor immediately above the design flood level shall be accessible with an exterior stair.
Exceptions:
1. Except for Occupancy A (Residential), any occupancy may have floors below the design flood level in accordance with the provisions of Sec 1.24.1.3.
2. A floor of Occupancy A (Residential) may be constructed below the design flood level provided the building has at least another floor of Occupancy A above the design flood level. Such floors shall comply with the requirements of Sec 1.24.1.2 and 1.24.1.3.
3. Floors which are used only for building access, exits, foyers, storage or parking garages may be located below the design flood level in accordance with the provisions of Sec 1.24.1.2.
#### 1.24.1.2 Enclosures below Design Flood Level
There shall be no enclosed space below the design flood level except for building access, exits, foyers, storage and parking garages. There shall be vents, valves or other openings in the walls of the enclosed spaces which shall equalize the lateral pressure of the water. The bottom of such openings shall not be higher than 300 mm above the finished grade. There shall be at least one opening for each enclosure in a building but the total number of such openings shall be at least two. The total net area of openings for an enclosure shall be at least 0.4 m², or 7 per cent of the floor area of the enclosure, whichever is greater.
#### 1.24.1.3 Flood-resistant Construction
Floors constructed below the design flood level under the provisions of Exceptions in Sec 1.24.1.1 shall comply with the following requirements:
a) Floors and exterior walls of such floors shall have a construction impermeable to the passage of water.
b) Structural components of such floors shall be capable of resisting the hydraulic and buoyant forces resulting from the occurrence of floods at the design flood level. Design requirements in such cases are specified in Chapter 1, Part 6.
c) Vents, openings and valves provided below the design level shall have water-tight closures capable of resisting any structural forces resulting from the occurrence of the design flood.
d) Penetrations made for electrical, mechanical or plumbing installations shall be made water-tight to prevent any penetration of flood water. Sewerage systems having opening below the design flood level shall have a closure device to prevent backwater flow during the occurrence of floods.
### 1.24.2 Surge Prone Areas
#### 1.24.2.1 Elevation
The lowest floor including the basement of any building in a surge prone area shall not be located below the design surge height. For buildings of height two storey or less the roof shall be accessible with an exterior stair. For buildings three storeys or higher, the floor immediately above the design surge level shall be accessible with an exterior stair.
Exception:
Footing, mat or raft foundations, piles, pile caps, columns, grade beams and bracings may be constructed below the design surge height.
#### 1.24.2.2 Enclosures below Design Surge Height
Spaces of a building in the SPA's below the design surge height shall not obstruct any flow of water during the occurrence of surge.
Exception:
Structural or non-structural members serving as entries or exits may be constructed below design surge height.
#### 1.24.2.3 Foundations
Foundations of the buildings erected in the SPA's shall be located well below the ground level so that they are safe from erosion or scour during the occurrence of surge. If piled foundations are used, they shall be designed to withstand with adequate factor of safety the loss of support due to scour. Design of the foundations shall conform to the requirements of Chapter 3, Part 6.
## 1.9 Off street parking spaces
### 1.9.1
Every building shall be provided with adequate arrangements for entrance, exit, loading, unloading and parking of vehicles. The parking spaces can be either covered or open.
### 1.9.2
Ramps, if provided, shall have a grade not steeper than 1 vertical to 8 horizontal.
### 1.9.3
The parking space shall be provided either within the building or adjacent to it within the plot.
### 1.9.4
A 23 m² space shall be allotted for parking of each car. The number of parking spaces required shall be based on the total floor area of the building and shall depend on its occupancy. Parking spaces shall be provided for various occupancies at the following minimum rates:
| Occupancy | Parking Requirement |
| ------------------------------- | -------------------------------------- |
| A. Residential (A1 & A2) | 1 car for every 300 m² |
| " (A5) | 1 car for every 200 m² |
| B. Educational | 1 car for every 200 m² |
| C. Institutional | 1 car for every 300 m² |
| D. Health Care | 1 car for every 300 m² |
| E. Assembly | 1 car for every 20 occupants or 100 m² |
| F. Business and Mercantile (F1) | 1 car for every 200 m² |
| " (F5) | 1 car for every 100 m² |
| G. Industrial | 1 car for every 300 m² |
| H. Storage | 1 car for every 25 occupants |
| J. Hazardous | 1 car for every 25 occupants |
### 1.9.5
For storage and industrial buildings, required space for loading and unloading of at least one truck/lorry shall be provided.
### 1.9.6
When administrative or sales offices are located in the industrial premises, parking space for one car for every 300 m² of the office area shall be provided in the premises.
### 1.9.7
For residential buildings with front road width not less than 9 m, the parking space requirements may be reduced or waived provided the road is not too busy to preclude on street parking. The city or area development authority shall earmark all such streets where on street parking for adjacent residential property is not permitted.
### 1.9.8
In planned commercial developments, where separate car parking facilities are available, the parking space requirements of neighbouring buildings may be reduced or waived. The city or area development authority shall have all such commercial areas and commercial plots identified in the master plan.
### 1.9.9
In areas other than metropolitan cities, the city or area development authority may waive or alter the minimum parking requirements with the approval of the Authority.
## 1.10 Street encroachment
No part of any building shall project beyond the property line or building line established by the provisions of this Code into the street, except the following:
a) Below Grade: The footing of the boundary wall adjacent to the street may encroach the street land not more than 0.3 m at least 1.5 m below grade.
b) Above Grade: Marquee, canopy or other temporary projection of cantilever type from buildings of business and mercantile occupancy may project on the footpath of a road, provided that no part of such projection is below a height of 3 m from the footpath level and that the outer edge of the canopy is at a minimum clear horizontal distance of 0.25 m from the road side edge of the footpath. The canopy shall be so constructed as to be readily removable without endangering the building structure. No canopy shall project into a street without a footpath.
## 1.11 Community open space and amenities
### 1.11.1 Community Space for a Single Tall Building
For all residential or residential-cum-business buildings having ten or more storeys, community space at the rate of 5% of the total floor area shall be provided either within the building or outside within the premises solely for use of the occupants of the building. Roofs of such buildings shall not be considered as community open spaces. For residential or residential-cum-business plots measuring more than 0.1 hectare, 10% of the area of land shall be left vacant to be used as children's playground. This playground shall be contiguous and shall have a length not exceeding 2.5 times its width. The playground may extend into the mandatory open space of the plot.
### 1.11.2 Community Space for a Group of Buildings in One Plot
#### 1.11.2.1
For all plots on which more than one residential or residential-cum-business buildings are constructed, community space at the rate of 5% of the total floor area of all the buildings shall be provided either within the buildings or outside within the premises. Roofs of such buildings shall not be considered as community open spaces.
#### 1.11.2.2
A single storeyed structure such as a pavilion not exceeding 25 m² in area shall be permitted to be constructed in such community spaces, which area shall be excluded from the FAR calculations. No toilet block shall be permitted in such a structure.
#### 1.11.2.3
Each community area or the structure built thereon shall be accessible either directly from each building on the plot or by an independent means of access.
#### 1.11.2.4
No building shall extend beyond 3 m of the boundary of the community space.
#### 1.11.2.5
Such community open spaces shall cater only to the needs of the immediate community contiguous to the open space and shall not be made available for use of outsiders.
### 1.11.3 Community Open Space for Industrial Buildings
A minimum of 10% of the total area but not exceeding 0.25 hectare of every industrial plot having an area of 1.0 hectare or more, shall be reserved as community open space. Such area shall be contiguous and shall have a means of access from every unit of the industry for recreational activities of the persons working in the industry.
### 1.11.4 Community Open Space Zones in Area Layouts
#### 1.11.4.1 Residential or Business Areas
In dividing any land measuring a total of 0.4 hectares or more into residential or business plots, community open spaces shall be reserved for recreational purposes of the population for which the layout is planned. The minimum requirement of open spaces in a layout shall be as follows:
a) 15% of the area of the planned layout, or
b) 2000 m² for every 1000 persons. For approved low income housing schemes this limit may be reduced to 1000 m² for every 1000 persons.
The community open space in residential or business layouts shall as far as practicable be provided in one place or planned out to serve the community in clusters or groups. No such community open space plot shall be less than 400 m² in area. The shape of the plot shall be such that the length is not more than 2.5 times its width.
#### 1.11.4.2 Industrial Areas
In dividing any land measuring a total of 1 hectare or more into industrial plots, 5% of the total land area shall be reserved as amenity open space which shall be used as lawn, park or garden. The minimum size of such open space shall be 600 m². When the area of the open space exceeds 1000 m², the area of land in excess of 1000 m² can be used for the construction of buildings for banks, clinics, welfare centres and other common facilities for use of the persons working in the industries.
## 1.12 Requirements of parts of buildings
### 1.12.1 Plinth and Formation Levels
The plinth and formation levels of the building and the plot shall conform to the requirements of Sec 1.5.3.
### 1.12.2 Room Dimensions
#### 1.12.2.1 Ceiling Heights
a) All habitable rooms in non-air-conditioned residential and business & mercantile buildings, apart from kitchen, store room, utility room, box room and garage, shall have a ceiling height not less than 2.75 m measured from the finished surface of the floor to the under side of the finished ceiling, or false ceiling. A maximum of one-third of the floor area of such habitable rooms may, however, have a minimum ceiling height of 2.44 m. For air-conditioned rooms in such buildings, the minimum ceiling height shall be 2.44 m.
In the case of pitched roof without a horizontal ceiling the lowest point of the finished ceiling shall be at least 2 m above the finished surface of the floor and the average height of the ceiling shall not be less than 2.44 m.
b) The minimum clear head room under the ceiling, folded plate, shell etc. and under the false ceiling or duct in an air-conditioned room shall not be less than 2.44 m. The minimum clear distance between the floor below and the soffit of a beam shall not be less than 2.15 m.
c) The requirements of ceiling height for buildings of occupancy other than residential and business & mercantile shall be as follows:
| Occupancy | Minimum Ceiling Height |
| -------------------------------------------------- | ---------------------------------------------------------------------- |
| Educational, Institutional, Health Care, Assembly. | 3 m for non-air-conditioned and 2.6 m for air-conditioned buildings. |
| Industrial, Storage, Hazardous. | 3.5 m for non-air-conditioned and 3.0 m for air-conditioned buildings. |
#### 1.12.2.2 Room Sizes
Every dwelling unit in a residential building shall have at least one room which shall have not less than 9.5 m² of floor area with a minimum width of 2.5 m. Other habitable rooms in the dwelling unit shall have a minimum area of 5 m² each with a minimum width of 2 m.
### 1.12.3 Kitchen
#### 1.12.3.1
The minimum clear height of kitchen measured from the finished surface of the floor to the finished ceiling shall be 2.75 m, except for any floor trap of the upper floor which shall have a minimum clearance of 2.15 m above the finished floor. The minimum clear height of kitchen shall be 2.15 m where mechanical exhaust is installed.
#### 1.12.3.2
The minimum floor area of kitchen without provision for dining shall be 4 m² with a minimum width of 1.5 m. The minimum floor area of a kitchen which is intended to provide dining or occasional sleeping space shall be 7.5 m² with a minimum width of 2.2 m.
#### 1.12.3.3
Every kitchen shall be provided with a kitchen sink or other means for washing utensils. The waste water shall be discharged into the waste water pipe or drain.
#### 1.12.3.4
The floor of the kitchen shall be water tight.
#### 1.12.3.5
Every kitchen shall be provided with window having a minimum area of 1 m² which shall open to the exterior or to an interior open space of adequate dimensions (see Sec 1.7.11).
### 1.12.4 Bathroom and Toilets
#### 1.12.4.1
The height of any bathroom, toilet or water closet shall not be less than 2.15 m measured from the finished floor surface to the finished ceiling or false ceiling or to the lowest point of any trap of the upper floor's plumbing system.
#### 1.12.4.2
The minimum floor area of a bathroom where water closet and bathing facilities are combined shall be 2.8 m² with a minimum width of 1 m. For bathrooms without water closet, the minimum area shall be 1.5 m² with a minimum width of 1 m. The minimum area of a toilet with water closet only shall be 1.2 m² with a minimum width of 1 m. Three fixture bathrooms containing bathing, hand washing and water closet facilities shall have a minimum area of 3 m² with a minimum width of 1.25 m.
#### 1.12.4.3
No bathroom or toilet containing water closet shall open directly into any kitchen or cooking space by a door, window, ventilator, fanlight or any other opening. Every such bathroom or toilet shall have a door completely shutting it off from the exterior.
#### 1.12.4.4
Every bathroom, toilet and water closet shall be located against an exterior wall or wall on the interior open space (see Sec 1.7.11), except where they are ventilated through an interior lighting and ventilation shaft. Such interior lighting and ventilation shafts shall have the minimum dimensions specified in Table 3.1.12 for different heights of buildings. In addition, shafts for buildings exceeding 6 storeys or a height of 20 m shall be mechanically ventilated. All shafts must be accessible at the ground floor level for cleaning and servicing purposes.
**Table 3.1.12 — Minimum Dimensions of Lighting and Ventilation Shaft**
| Building Height — No. of Storeys | Building Height (m) | Minimum Net Cross-sectional Area of Shaft (m²) | Minimum Width of Shaft (m) |
| -------------------------------- | ------------------- | ---------------------------------------------- | -------------------------- |
| Up to 3 | Up to 11 | 1.5 | 1.0 |
| 4 | 14 | 3.0 | 1.2 |
| 5 | 17 | 4.0 | 1.5 |
| 6 | 20 | 5.0 | 2.0 |
| Over 6\* | Over 20 | 6.5 | 2.5 |
\* Mechanical ventilation of the shaft shall be provided for buildings over 6 storeys high. Shaft dimensions shall conform to mechanical design considerations.
#### 1.12.4.5
Floors of bathrooms, toilets or water closets shall be treated with water repellent material and shall be water tight. All bathroom walls or partitions shall be treated with non-absorbent water repellent smooth impervious finish material to a height of not less than 1 m above the finished floor level. The floor shall be sloped gently towards gratings or openings of the floor traps.
### 1.12.5 Stair case
#### 1.12.5.1 Limiting Dimensions
The minimum width of the staircase for various occupancies shall be as specified in Table 3.1.13.
**Table 3.1.13 — Limiting Dimensions of the Staircase**
| Occupancy | Minimum Width of Stair (m) |
| ------------------------------------------------------------- | -------------------------- |
| A. Residential Buildings — A1 Detached Single Family Dwelling | 1.0 |
| A2 Flats or Apartments | 1.15 |
| A3 Mess, Boarding House and Hostel | 1.25 |
| A4 Minimum Standard Housing | See Appendix A |
| A5 Hotels and Lodging Houses | 1.25 |
| B. Educational Buildings | 1.5 |
| C. Institutional Buildings | 1.5 |
| D. Health Care Buildings | 2.0 |
| E. Assembly Buildings | 2.0 |
| F. Business and Mercantile Buildings — F1 Offices | 1.5 |
| F2 Small Shops and Markets | 1.5 |
| F3 Large Shops and Markets | 2.0 |
| F5 Essential Services | 1.5 |
| All Other Buildings | 1.25 |
#### 1.12.5.2
Combination of the riser and the tread dimensions shall be such that the sum of the riser height and the tread depth shall be between 400 mm and 425 mm with a minimum tread depth of 215 mm and a maximum riser height of 215 mm. The tread depth may include any nosing and any increase due to slant riser faces. The variation between depths of adjacent treads and heights of adjacent risers shall not exceed 5 mm. The difference between the largest and the smallest riser or between the largest and the smallest tread shall not exceed 2 per cent of the respective average dimensions in any flight of stairs.
#### 1.12.5.3
The number of steps in a single flight shall be limited to 15.
#### 1.12.5.4
The minimum clear head room between flights of a staircase shall be 2.15 m. The clear head room may be reduced to 2.03 m for not more than three flights in any staircase.
#### 1.12.5.5
The minimum clear height of any passage below a landing providing access to non-habitable and service spaces shall be 2.03 m. The minimum clear height of all other passages and spaces below a landing shall be 2.15 m.
#### 1.12.5.6
Handrails shall have a minimum height of 0.9 m measured from the nose of stair to the top of the handrail. When children are likely to use the stairs, the balustrade design shall incorporate adequate child safety measure.
### 1.12.6 Mezzanine Floor
#### 1.12.6.1
The total area of mezzanine floors in a building shall not exceed one-third the plinth area of the building. The area of the mezzanine floors shall be included in calculating the FAR.
#### 1.12.6.2
The clear headroom both over and under the mezzanine floor shall be at least 2.2 m.
#### 1.12.6.3
The lighting and ventilation of the space both over and under the mezzanine floor shall not be obstructed in any way.
### 1.12.7 Lofts
#### 1.12.7.1
The minimum height of a loft shall be 1.5 m and it shall not be used as a habitable space.
#### 1.12.7.2
The minimum height requirements for various rooms specified under Sec 1.12.2, 1.12.3 and 1.12.4 shall be maintained under the loft.
#### 1.12.7.3
A maximum of 25% of the floor area of any room may be covered by a loft, except bathrooms, toilets, water closets, store rooms and corridors where the whole area may have an overhead loft.
#### 1.12.7.4
The loft shall not interfere with the lighting and ventilation of any room.
### 1.12.8 Cabins or Chambers
#### 1.12.8.1
Cabins or Chambers created by removable partitions on an open floor shall have a minimum area of 3 m².
#### 1.12.8.2
Clear passages at least 0.75 m wide shall be maintained between the cabins leading to a means of exit which shall in no case be further than 16 m from any cabin.
#### 1.12.8.3
A clear gap of at least 300 mm shall be maintained between the top of the partition walls enclosing the cabin and the ceiling, unless the cabin is exposed to the exterior deriving natural light and ventilation or is artificially lighted and ventilated.
### 1.12.9 Store Room
A store room provided in a dwelling unit of a residential building shall have a minimum area of 1.5 m² with a minimum width of 1 m. The clear height of the store room shall not be less than 2.2 m.
### 1.12.10 Private Garage
A private garage in a residential building shall have a minimum clear height of 2.03 m. The length of the garage shall not be less than 4.5 m. The width of the garage for a single car shall be at least 2.6 m and for two cars shall be at least 5 m.
### 1.12.11 Basement
#### 1.12.11.1
Any underground floor of a building wholly or partially below formation level shall be called a basement and shall satisfy the requirements of the following sections.
#### 1.12.11.2
Subject to the provision of Sec 1.8.3.6, the area of the basement shall be included in the calculation of FAR.
#### 1.12.11.3
The walls and floors of the basement shall be damp-proof and waterproof (see Chap 3, Part 6). The basement shall be protected against surface water and drainage waste intrusion.
#### 1.12.11.4
The basement shall have natural lighting and ventilation or shall be artificially lighted and ventilated.
#### 1.12.11.5
The portion of the staircase below the ground floor level shall be secluded by a fire wall or fire separation assembly having a minimum fire resistance time of 2 hours. Independent open staircase and open ramps for access to the basement from the ground floor or the street level shall be permitted.
#### 1.12.11.6
The slope of any ramp provided shall not be steeper than 1 vertical in 8 horizontal.
#### 1.12.11.7
The clear height of the basement below soffit of beams shall not be less than 2.03 m.
#### 1.12.11.8
The floor and the walls of the basement shall be made damp-proof in accordance with the provisions of Sec 3.13 of Part 6.
### 1.12.12 Entrance to the Building
All buildings shall have a covered entrance or other covered area for callers waiting at the door. The main entrance door to the building shall not open into an uncovered exterior.
### 1.12.13 Roof Drainage
#### 1.12.13.1
The roof of a building shall be constructed in such a manner that rain water is drained freely away from the building without causing dampness of the roof or the walls of the building or of an adjacent building.
#### 1.12.13.2
Water from the roof shall not be discharged into the adjacent property or street.
#### 1.12.13.3
For one or two storeyed buildings with flat or pitched roof, rain water may be discharged directly to the ground, in which case the roof shall have extended eaves or cornices to direct the water away from the walls.
#### 1.12.13.4
For other buildings, gutters or parapets shall be provided to direct the water to the piping of an adequate rain water drainage system.
#### 1.12.13.5
The roof shall be impermeable or shall be treated with an impervious material to make it effectively water tight. Flat concrete roofs shall be topped with an impervious layer of lime concrete or other effective means of waterproofing. All flat roofs shall be sloped gently towards gutters, gratings or mouths of the rain water drainage pipes.
### 1.12.14 Parapet
All accessible flat roofs shall be enclosed by parapets or hand rails having a height of at least 1 m. All such parapets and hand rails shall be designed to withstand the lateral forces due to wind and occupancy in conformity with the provisions of Part 6 of this Code.
### 1.12.15 Septic Tank
A septic tank shall be provided within the premises for disposal of sewage, where no public sewer is available. The location, design and construction of the septic tank shall conform with the requirements of Chapter 7, Part 8 of this Code.
## 1.13 Landscaping
### 1.13.1
Plantation of trees and shrubs within the open spaces of a plot aimed at enhancing the environmental quality of the building shall comply with the requirements of this section.
### 1.13.2
Trees and shrubs shall be planted judiciously to meet the requirements of shade and sunshine, to control noise and dust, to provide privacy and to improve visual quality, without jeopardizing natural ventilation and lighting of a building.
### 1.13.3
Species of trees shall be so chosen and planted that their roots do not endanger the building foundation and their branches do not interfere with the building superstructure. This shall be achieved by maintaining sufficient distance between the trees and the building depending on the species of the tree.
## 1.14 Damp-proofing and waterproofing of floors and walls
### 1.14.1
All floors at the ground floor level and all foundation and plinth walls shall be made damp-proof and waterproof.
### 1.14.2
Protective measure shall be taken to eliminate rising damp in ground floor walls by including a RC grade beam at the plinth level. The grade beam may be dispensed with if an approved membrane is applied at the plinth level. If no beam or membrane is provided a damp-proof course (DPC) shall be placed along all the walls at the plinth level. Such damp-proof course shall be made of a rich cement concrete having a thickness of 75 mm and shall be finished with two coats of bitumen.
### 1.14.3
Foundation, floor and walls below grade shall be damp-proofed and waterproofed in accordance with the provisions of Sec 3.13 of Part 6.
## 1.15 Existing buildings
### 1.15.1
Existing buildings and structures in their present occupancy condition shall not be required to be in full compliance with all the requirements of this Code. Additions or alterations to such existing buildings or change of use thereof shall not be permitted if such addition, alteration or change of use is likely to render the building more hazardous with respect to fire safety, life safety and sanitation than it was before.
### 1.15.2
Any horizontal or vertical extension of an existing building or any change of use thereof shall subject the altered building or occupancy to the provisions of this Code for a new building. The building together with the additions and changes shall not exceed the height, area and open space requirements for new buildings specified in this Code.
### 1.15.3
All buildings and structures, both new and existing shall be maintained in a safe and sanitary condition as provided for in this Code. To determine compliance with this requirement, the Authority may cause the building or structure to be periodically inspected.
### 1.15.4
Any proposed change in an existing building or structure shall have to satisfy the requirements set forth in Part 9 of this Code.
## 1.16 Buildings and places of historical or architectural value
### 1.16.1
All historic buildings and places identified, listed and classified so by the appropriate agency of the Government under the Act of Antiquity shall be deemed to be protected. Any change of use, repair, alteration or extension of such buildings shall be in compliance with the requirements of this section and those of the Department of Archaeology of the Government.
Similarly, buildings and works under the jurisdiction of and identified by the Authority as having architectural value shall be exempted from satisfying some of the provisions of this Code as specified in Sec 1.16.2 below. The owner of any such building may also apply to the Building Official for enlistment as a building with architectural value. To be so identified, a building shall have been in existence for at least 20 years from the date of its completion. To determine whether the building or work is architecturally valuable, the Authority shall appoint a standing committee comprising noted experts from the fields of Architecture, Planning, Engineering, History, Art, Literature or any other discipline which may be deemed relevant. The committee shall identify a building as architecturally valuable if, in their judgement, the building possesses distinctive architectural features, has cultural or symbolic value, has become part of the heritage, or bears testimony of some historical event. In addition to satisfying the requirements of Sec 1.16.2 below, any proposed repair, alteration or addition to such buildings must also have the approval of the standing committee who shall have to be satisfied that the proposed changes will not impair the aesthetic quality and architectural character of the building.
### 1.16.2
Repairs, alterations and additions necessary for the preservation, restoration, rehabilitation or continued use or adaptive reuse of such historic buildings and structures, and of buildings and works of architectural value may be exempted by the Authority from having to be in full compliance with all the requirements of this Code, provided that the restored building or structure will be no more hazardous, if any, than the existing conditions in terms of life safety, fire protection and sanitation.
See also Sec 1.5 of Part 1 and Sec 3.8 of Part 2.
## 1.17 Ventilation, lighting and sanitation
### 1.17.1
All rooms and interior spaces designated for human occupancy shall be provided with means of natural or artificial lighting and natural or mechanical ventilation.
### 1.17.2
All buildings shall have water and sanitation facilities as provided for in this chapter and in Chapters 6 and 7 of Part 8.
### 1.17.3
Every kitchen shall have facility for washing of utensils.
### 1.17.4
Every building or independent unit thereof shall be provided with at least one water closet.
### 1.17.5
All naturally ventilated and illuminated interior spaces, staircases and other areas of human occupancy in a building shall have windows or ventilators opening directly to the exterior or an interior open space or to a verandah. Ventilation of bathrooms may also be achieved through ventilation shafts as provided for in Sec 1.12.4.4.
### 1.17.6
All habitable and non-habitable spaces within a building shall have the following minimum aggregate area of openings in the exterior wall, excluding doors, expressed as percentage of the net floor area:
| Space | Minimum Aggregate Area of Openings |
| --------------------------------------------------------------------------- | ---------------------------------- |
| Habitable rooms such as those used for sleeping, living, study, dining etc. | 15% |
| Kitchens | 18% |
| Non-habitable spaces such as bathrooms, store, staircase and other utility | 10% |
#### 1.17.6.1
Notwithstanding the provision of 1.17.6 an enclosed staircase shall have exterior windows not less than 1 m² in area on every floor through which the stairway passes.
#### 1.17.6.2
Toilet and bathroom windows shall open to the exterior or an approved ventilation shaft and the openable area shall not be less than 1 m².
### 1.17.7
The required minimum average intensity of illumination in a habitable space at a height of 750 mm above the floor level shall be 65 lux. Any point in a room more than 7 m away from an exterior window shall be considered to be not illuminated by daylight unless measurement of illumination gives an intensity of 65 lux or more.
#### 1.17.7.1
The required intensity of illumination for various tasks in a building shall be as specified in Chapter 1 of Part 8.
#### 1.17.7.2
Whenever the illumination achieved by daylight is not sufficient or occupancy at night is necessary, artificial lighting shall be installed to supplement daylight, or to provide the required night lighting, in accordance with the provisions of Chapter 1 of Part 8.
### 1.17.8
The requirements of opening areas specified in Sec 1.17.6 shall suffice for ventilation provided that the windows or ventilators forming the opening are openable. When part of the window area is made of fixed glazing, the openable portion only shall be counted in aggregating the opening area.
#### 1.17.8.1
The net clear opening area required for supplying oxygen for breathing shall be taken as 5% of the floor area.
#### 1.17.8.2
Mechanical ventilation, when provided, shall conform to the requirements of Chapter 3 of Part 8.
## 1.18 Air-conditioning and heating
All air-conditioning and heating equipments shall be selected and installed in accordance with the requirements of Chapter 3 of Part 8.
## 1.19 Provision of lifts and escalators
Wherever required by this Code or desired by the owner for comfort, lifts and escalator facilities shall be planned, designed and installed in accordance with the provisions of Chapter 5 Part 8.
## 1.20 Sound insulation
Acoustical design of a building to attain the desired noise levels shall be performed in accordance with the provisions of Chapter 4 of Part 8.
## 1.21 Thermal insulation
Thermal comfort in a building shall be achieved through adequate ventilation and thermal insulation of walls and roof.
## 1.22 Lightning protection of buildings
Lightning protection measures shall be installed on all buildings whose exposure conditions indicate the likelihood of lightning strike and consequential hazard to life and property. Buildings housing explosives or detonators, buildings where a large number of people live or congregate and those that are of strategic or defence importance shall always be protected against lightning strikes. The requirement of lightning protection systems shall be assessed and they shall be designed and installed in accordance with the provisions of Chapter 2 of Part 8.
## 1.23 Rat proofing and termite proofing of buildings
Rat proofing and termite proofing measures shall be undertaken on the basis of the degree of protection desired from rats and termites. Any chemical used for the control of rats and termite shall be free from environmental hazards.
### 1.23.1 Rat Proofing
#### 1.23.1.1
Buildings supported directly on the ground, for which rat proofing is required, shall have continuous foundation walls extending from at least 600 mm below the ground level to at least 150 mm above the ground level. The floor of such buildings shall be of continuous masonry or reinforced concrete or any other effective rat proof construction.
#### 1.23.1.2
Openings in such buildings shall be made rat proof. Doors and windows shall be tight-fitting. Drains, construction joints or other junctions shall be tight-fitting and shall have a protection with grillage or screening or shall be properly closed with metal sheet or masonry or concrete cover.
#### 1.23.1.3
Commercially available chemicals which are repellent or lethal to rats and which do not constitute environmental hazard may be used in buildings according to the manufacturer's instructions.
### 1.23.2 Termite Proofing
The provisions of this section shall apply to buildings where termite infestation may be a problem and measure for protection against termite is considered necessary.
#### 1.23.2.1 Constructional Measures
a) The site of any building shall be cleared of any scrap timber, wooden debris, roots, leaves, stumps or other organic matter. Such debris shall not be buried or accumulated near the building or under the floor or under the foundation.
b) The area underneath the building and its surroundings shall be properly drained and water shall not be allowed to accumulate in such areas. Access of water into these areas from the surroundings shall be effectively prevented.
c) No void or opening or cracks shall be allowed in the foundation or floor or its sub-base. All earth filling in the sub-base and the surroundings shall be free from roots, leaves or other organic matters and properly rammed to prevent any subsidence or formation of voids or cracks. Joints in the foundation or floor or its sub-base shall be properly sealed. Joints in the upper layer shall be staggered from the sub-base.
d) If timber is used in a building, it shall be capable of resisting the attacks of termite or fungi.
e) All masonry works of lime mortar to be exposed to soil shall have a mix ratio of no leaner than 1:3.
f) Vertical joints between the floor and the plinth masonry shall be filled with heavy grade coal tar pitch.
g) In buildings where high degree of termite proofing is necessary, anti-termite construction or termite shields, termite caps or termite grove may be used. (See Appendix B)
#### 1.23.2.2 Pre-constructional Chemical Treatment
a) Termite mounds within the plinth area of a building shall be destroyed with insecticides in the form of water suspension or emulsion. The mound shall be opened at several places onto which suspension or emulsion of the insecticide shall be poured. The mix ratio of the emulsion and the volume of such emulsion to be used may be determined from manufacturer's instructions, or 4 litre for about $1\text{ m}^2$ of the mound may be used with the following emulsions (expressed in concentration by weight):
5 per cent DDT
0.5 per cent BHC
0.25 per cent dieldrin
0.25 per cent aldrin
0.5 per cent heptachlor
0.5 per cent chlordane
b) Complete and continuous chemical barriers may be formed under the whole of the structure to be protected. All foundations shall be fully surrounded by a barrier of treated soil. The barrier shall be formed with commercially available termite repellent chemicals according to the manufacturer's instructions or any of the following chemicals in water emulsion is effective when applied uniformly over the area to be treated:
0.5 per cent dieldrin
0.5 per cent aldrin
0.5 per cent heptachlor
1 per cent chlordane
Treatment of the soil shall be undertaken when excavation is complete and ready for pouring of foundation concrete or laying of form work. (See Appendix B)
Note: The use of chemicals specified in Sec 1.23.2.2 shall be permissible in applications for termite proofing of buildings as long as any of these are not prohibited by the Government for environmental or other reasons for such application. In such cases the relevant chemical shall be deemed to be deleted from the lists given in Sec 1.23.2.2.
#### 1.23.2.3 Treatment for Existing Building
a) Termites detected in a building shall be exterminated by applying oil or kerosene based solution of either dieldrin 0.5 per cent concentration or chlordane 1.0 per cent concentration by weight. Other commercially available chemicals may be used as per instructions of the manufacturer.
b) Existing buildings may be protected against termites by treating the soil adjacent to or under the building with a chemical toxicant that kills or repels termites. One of the emulsions specified in Sec 1.23.2.2(b) or any other environment friendly commercially available chemicals may be used for such termite protection work.
i) The soil in contact with the outer vertical surface of the foundations shall be treated with 15 litre/m² of the vertical surface. Such treatment shall extend up to a depth of 500 mm from the ground level but shall not extend below the top of the footing. Emulsions may be sprayed on the foundation surface by opening trenches or by pouring into holes.
ii) The soil below any opening in the floor through which termites are likely to seek entry into a building shall be treated with emulsions. Holes of diameter 12 mm at an interval of 300 mm shall be drilled in the floor along cracks, construction joints or any other opening and emulsions shall be pumped in until refusal or up to a maximum of 1 litre per hole.
iii) For protection of masonry walls against termites, holes shall be made on such walls on both sides at critical points like wall corners and where door and window frames are embedded in the floor or wall at 300 mm interval. The holes shall have a downward slant of 45° through which emulsions shall be applied with a manually operated pump till refusal or to a maximum of 1 litre per hole. The holes shall be sealed after the treatment.
### 1.23.3 Inspection
Periodic inspections shall be undertaken for effective protection against rats and termites.
## 1.24 Requirements for buildings in flood prone and coastal regions of Bangladesh
The specifications of this section shall be applicable to all buildings located in the flood or surge prone areas in addition to other requirements of this Code.
a) The planning and development control authority of the city, township, municipality or region where this Code is intended to be applied shall delineate any area having a potential for being flooded under at least 1 m deep water due to flooding as Flood Prone Area (FPA). The provisions of Sec 1.24.1 shall be applicable to areas designated as FPA. There shall be a design flood level in the FPA's which shall be recommended by the Authority to be used in interpreting the provisions of this section.
b) Similar delineation shall be made in the coastal regions on the basis of expected occurrence of a surge or wave run-up of 1 m or higher. Such areas shall be designated as Surge Prone Area (SPA). The provisions of Sec 1.24.2 shall be applicable to buildings located in the SPA's. There shall be a design surge height in the SPA's which shall be recommended by the Authority to be used in interpreting the provisions of this section.
### 1.24.1 Flood Prone Areas
#### 1.24.1.1 Elevation
The lowest floor including the basement of any building located in the FPA shall not be located below the design flood level. For buildings of height two storey or less the roof shall be accessible with an exterior stair. For buildings three storeys or higher, the floor immediately above the design flood level shall be accessible with an exterior stair.
Exceptions:
1. Except for Occupancy A (Residential), any occupancy may have floors below the design flood level in accordance with the provisions of Sec 1.24.1.3.
2. A floor of Occupancy A (Residential) may be constructed below the design flood level provided the building has at least another floor of Occupancy A above the design flood level. Such floors shall comply with the requirements of Sec 1.24.1.2 and 1.24.1.3.
3. Floors which are used only for building access, exits, foyers, storage or parking garages may be located below the design flood level in accordance with the provisions of Sec 1.24.1.2.
#### 1.24.1.2 Enclosures below Design Flood Level
There shall be no enclosed space below the design flood level except for building access, exits, foyers, storage and parking garages. There shall be vents, valves or other openings in the walls of the enclosed spaces which shall equalize the lateral pressure of the water. The bottom of such openings shall not be higher than 300 mm above the finished grade. There shall be at least one opening for each enclosure in a building but the total number of such openings shall be at least two. The total net area of openings for an enclosure shall be at least 0.4 m², or 7 per cent of the floor area of the enclosure, whichever is greater.
#### 1.24.1.3 Flood-resistant Construction
Floors constructed below the design flood level under the provisions of Exceptions in Sec 1.24.1.1 shall comply with the following requirements:
a) Floors and exterior walls of such floors shall have a construction impermeable to the passage of water.
b) Structural components of such floors shall be capable of resisting the hydraulic and buoyant forces resulting from the occurrence of floods at the design flood level. Design requirements in such cases are specified in Chapter 1, Part 6.
c) Vents, openings and valves provided below the design level shall have water-tight closures capable of resisting any structural forces resulting from the occurrence of the design flood.
d) Penetrations made for electrical, mechanical or plumbing installations shall be made water-tight to prevent any penetration of flood water. Sewerage systems having opening below the design flood level shall have a closure device to prevent backwater flow during the occurrence of floods.
### 1.24.2 Surge Prone Areas
#### 1.24.2.1 Elevation
The lowest floor including the basement of any building in a surge prone area shall not be located below the design surge height. For buildings of height two storey or less the roof shall be accessible with an exterior stair. For buildings three storeys or higher, the floor immediately above the design surge level shall be accessible with an exterior stair.
Exception:
Footing, mat or raft foundations, piles, pile caps, columns, grade beams and bracings may be constructed below the design surge height.
#### 1.24.2.2 Enclosures below Design Surge Height
Spaces of a building in the SPA's below the design surge height shall not obstruct any flow of water during the occurrence of surge.
Exception:
Structural or non-structural members serving as entries or exits may be constructed below design surge height.
#### 1.24.2.3 Foundations
Foundations of the buildings erected in the SPA's shall be located well below the ground level so that they are safe from erosion or scour during the occurrence of surge. If piled foundations are used, they shall be designed to withstand with adequate factor of safety the loss of support due to scour. Design of the foundations shall conform to the requirements of Chapter 3, Part 6.