
2.1 OCCUPANCY CLASSIFICATION
Every building shall be classified according to its use or the character of its occupancy as a building of Occupancy A, B, C, D, E, F, G, H, J or K as defined below : Occupancy A : _ Residential Occupancy B : Educational Occupancy C : _ Institutional Occupancy D : Health Care Occupancy E : Assembly Occupancy F : Business and Mercantile Occupancy G : Industrial Occupancy H : Storage Occupancy J: Hazardous Occupancy K : Miscellaneous Minor occupancy incidental to operations in another type of occupancy shall be considered as part of the main occupancy, and shall be classified under the occupancy group relevant for the main occupancy. Any occupancy not mentioned specifically shall be classified Ps the Authority under the occupancy group to which its use most closely resembles, considering the potential life and fire hazard. Each occupancy group shall be subdivided as detailed in the following sections. The example provided for each occupancy group are nonexhaustive and indicative only. If there is any use or character of occupancy in a building which is not mentioned here, it shall be classified by the Authority. Part 3 General Building Requirements, Control and Regulation2.1.1 Occupancy A : Residential Buildings
Buildings classified under this Occupancy shall include all buildings that provide sleeping and living accommodations to related or unrelated groups of people, with or without cooking or dink facilities, except any building classified under Occupancy C or D. This Occupancy shall be subdivided as fellowes: Al DETACHED SINGLE FAMILY DWELLING : These shall include any building, detached from neighbouring buildings by distances nye paps by this Code, and having independent access, which is used for private dwelling by members of a single family. , A2 FLATS OR APARTMENTS : These shall include any building or portion thereof or group of buildings in which a | quarters are provided for more than one family, living independently of each other, with independent cooking facility for each family. Flats or apartments may be located in walk up buildings, high rise buildings or in housing complexes. A3 MESS, BOARDING HOUSES, DORMITORIES AND HOSTELS : These shall include any building in which sleeping and living accommodations are provided for groupe of unrelated persons, with or without common dining facilities, and with common cooking under management control or with individual or group cooking facilities, for example, mess houses, dormitories, boarding houses, hostels and students’ halls of residence. A4 MINIMUM STANDARD HOUSING : These shall include any building in which one or more families are housed, specifically built for minimum standard accommodation of lower income families, in which the minimum requirements for hygiene and safety are maintained, for example, multi-storeyed complexes, cluster houses and rehabilitation housing or housing undertaken by private low income groups approved by the Authority. ‘ A5 HOTELS AND LODGING HOUSES : These shall include sas building or group of buildings under single management, in which sleeping and living accommodation, with or without dining facilities but without cooking facilities for individuals, is provided for hire on transient or permanent basis, for example, hotels, motels, rest houses, lodging and rooming houses, inns, and clubs.2.1.2 Occupancy B : Educational Buildings
Buildings classified under this Occupancy shall include all Lie pare in which education and care are provided to children or adults. This Occupancy shall be subdivided as follows : B1 EDUCATIONAL FACILITIES : These shall include any eg or portion thereof used for purposes involving assembly for instruction, education and recreation of more than six persons, and which is not covered by occupancy E, for example school, college, university class rooms, lobbies and related facilities, coaching centres, tutorial homes etc. B2 PRESCHOOL FACILITIES : These shall include any building or portion of a building used for purposes involving care and education of children more than six in number, for example, day-care centres, nurseries, kindergartens and other preschool facilities.2.1.3 Occupancy C : Institutional Buildings
Buildings classified under this Occupancy shall include those used for purposes of institutional care of the occupants, such as medical or nursing care of persons suffering from physical or mental illness or infirmity, care of infants, orphans, convalescents or old persons, and care and detention for correctional or penal purposes where the personal liberty of the inmates is restricted. These buildings shall ordinarily provide sleeping accommodation for the occupants. This occupancy shall be subdivided as follows : Cl _ INSTITUTIONS FOR CARE OF CHILDREN : These shall include ay, building or portion thereof or group of buildings under single management used as an institution for the full time care of children, including in a each Fee enact ake than six children, for example, child care institutions and orphanages, Lillah boarding, child care homes and school hostels. C2 CUSTODIAL INSTITUTIONS FOR THE PHYSICALLY CAPABLE : These shall include my building or eae thereof or group of buildings under single management used for Lee ape of full time care and custody of old or ene disabled acl es hear 2 capable of responding to emergency, for example, home for the aged, home for the care of mentally disabled persons in which the personal liberty of the inmates is not restricted, and convalescent home for locomotory patients. C3 CUSTODIAL INSTITUTIONS FOR THE INCAPABLE : These shall include any building or portion thereof or group of buildings under single management used for purposes of full time care and custody of persons physically or mentally incapable of responding to emergency, for example, home for the old and infirm persons not capable of self preservation in an emergency, convalescent home for non locomotory patients, and mental institution without detention facilities. C4 PENAL AND MENTAL INSTITUTIONS : These shall include any building or portion thereof or roup of poe under single management used for OES pore under restraint, or who are Boiied for penal and corrective purposes, in which personal liberty of the inmates is restricted, for i I ES a a el example, jails, prisons, mental hospitals and psychiatric sanatoria with detention facilities, Borstals and reformatories.2.1.4 Occupancy D : Health Care Buildings
Buildings under this Ign xr group shall include those used for purposes of providing medical care and treatment to persons, in which sleeping accommodation may or may not be provided. This Occupancy shall be subdivided as follows : D1 NORMAL MEDICAL FACILITIES : These shall include ed building or portion thereof or group of buildings under single management in which general and specialized medical, ala and other treatment is provided to persons suffering from Beye limitations because of health, for example, hospitals, nursing homes, clinics, dispensaries, infirmaries and sanatoria. D2 EMERGENCY MEDICAL FACILITIES : These shall include any building or portion thereof used for purposes of providing essential medical facilities having reg emergency and casualty treatment areas, which is Da se and designated to handle post disaster panes! pet and is required to remain operational after disasters, for example, emergency and casualty units of designated hospitals, and clinics and dispensaries built as part of a disaster preparedness programme.2.1.5 Occupancy E : Assembly Buildings
Buildings under this gray apc group shall include any building or portion thereof in which groups of pore congregate or assemble for recreation, amusement, social, religious, political, cultural, travel and similar purposes, for example, cinemas, theatres, assembly halls, auditoriums, mosques and other places of worship, ig halls, exhibition halls, museums, art galleries, epee stadiums, restaurants, club rooms, dance alls, recreation piers, passenger stations and terminals of rail, bus, air and marine transportation systems, community centres and lecture halls. This Occupancy shall be subdivided as follows : El LARGE ASSEMBLY WITH FIXED SEATS : This occupancy shall include assembly buildings provided with a stage and with fixed seats for 1000 or more persons. Assembly buildings under this subdivision shall be primarily meant for theatrical, operatic or cinematic performances having a raised stage, proscenium curtains, scenery loft or projection screen, lights, projection booth and necessary theatrical and mechanical equipment. a Se of this Occupancy are, large theatres, cinema halls, auditoriums and similar large assembly halls meant for presentation of the performing arts. E2 SMALL ASSEMBLY WITH FIXED SEATS : This occupancy shall include any building primarily meant for use as described for buildings under Occupancy E1, but with fixed seats for less than 1000 persons. These assembly buildings may or may not be provided with a legitimate theatrical stage or related accessories or equipment. aeest. ya of this sens ope are, small and medium sized theatres, cinema halls, auditoriums, churches with fixed pew, seminar halls and other assembly halls. E3 = LARGE ASSEMBLY WITHOUT FIXED SEATS : This Poa ney shall include any assembly building, its lobbies, foyer, corridors and other related spaces, in which there are no fixed seats, which may or may not be provided with a legitimate stage or theatrical accessories, and which has accommodation for 300 or more persons, for example, mosques, prayer halls and other places of worship, lecture halls, waiting lounges, museums, art galleries, dance halls, restaurants, night clubs, library reading rooms and lending counters, passenger terminals, exhibition halls and halls for incidental picture shows or dramatic or theatrical presentations. E4 SMALL ASSEMBLY WITHOUT FIXED SEATS : This shall include any building primarily intended for use as described in Occupancy E3, but with accommodation for less than 300 persons. E5 SPORTS FACILITIES : This shall include any building meant for assembly of people for recreational, amusement and sporting purposes, for pec ae stadiums, reviewing stands, indoor stadiums, sports centres, indoor facilities of amusement parks, and indoor swimming pools and gymnasiums with spectator gallery.2.1.6 Occupancy F : Business and Mercantile Buildings
Buildings under this Occupancy group shall include any building or portion thereof which is used for transaction of business, display and sale of merchandise, and keeping of accounts and records. This Occupancy shall be subdivided as follows : Fl OFFICES : These shall include any building or part thereof which is used as offices, banks and professional establishments such as architect and engineer’s offices, lawyer’s and doctor’s chambers, air dressing saloons and beauty parlours, research establishments and test laboratories involving low hazard materials, computer installations. F2 SMALL SHOPS AND MARKETS : These shall include any building or portion thereof used for purposes of display and sale of merchandise, either wholesale or retail, with or without incidental storage and service facilities, with an area not exceeding 300 m?, for example, shops, stores and markets. F3 LARGE SHOPS AND MARKETS : These shall include any building or portion thereof used for purposes of display and sale of merchandise, either wholesale or retail, with or without incidental storage and service facilities, with an area more than 300 m?, for example, large shops, markets, departmental stores, supermarkets and hyper markets. F4 GARAGES AND PETROL STATIONS : These shall include any beers | or portion thereof used for providing services moderately hazardous in nature, for example, petrol pump stations, automobile garages, and aircraft hangars without repair services. F5 ESSENTIAL SERVICES : These shall include any building or portion thereof used for purposes of eggitocsl Langs’ vo services and utilities which are required to remain operational after a disaster or in other emergency situations, for example, police stations, fire stations, TV, radio, telecommunication and air terminal ae. fates stations and other utilities designated to provide post disaster emergency services, and buildings having critical national defence capabilities.2.1.7 Occupancy G : Industrial Buildings
Buildings under this Occupancy group shall include any building or portion thereof in which materials are fabricated, assembled, or processed by physical, chemical, pharmaceutical, nuclear, mechanical and other processes, in order to alter their characteristics or to produce or manufacture new materials. Such buildings bane also house incidental storage and handling of the raw and the finished materials or goods. Examples of such buildings are various mills, factories and plants, automatic laundries, power plants, pumpin; stations, smoke houses, saw mills, foundries and machine shops, pharmaceutical, nuclear and irradiation hats, Buildings under this Occupancy shall be subdivided on the basis of hazard potential of the contents and the processes of the industry. The potential hazard of the Gigs Fame for the purpose of the Code, shall be determined by the pacha on the basis of the character of the contents and the processes or operations conducted in the industry. The hazard shall generally mean the relative danger of the start of fire and the rapidity of its spread, the danger of smoke and gases generated, the danger of Lovee contamination, radiation sepe and infection, and the od of oe losion and other occurrences that pose a potential threat to the safety of the occupants of the building. Where the combustibility of the building structure, the flame spread rate of interior finishes and fittings, or other potential hazards integral to the type of construction of the building, constitute a greater degree of hazard than that associated with the contents or processes of the industry, the greater degree of hazard shall dictate the classification. Unless areas with different degrees of hazard are effectively segregated and separated in accordance with the provisions of the Code, the most hazardous area ina building shall govern its classification. The Industrial tecapency group shall be subdivided as follows : G1 LOW HAZARD INDUSTRIES : These shall include any industrial building in which the contents are of such low combustibility and the processes conducted therein are of such low hazardous nature that danger of pi a and self-propagation of fire is nonexistent, the only danger being an onset of fire from external sources with the Heute danger to life and property arising only from panic, fumes or smoke. G2 MODERATE HAZARD INDUSTRIES : These shall include any industrial building in which the contents are moderately combustible and the industrial processes conducted therein are liable to give rise to a fire which will spread with moderate rapidity, giving off considerable smoke, but in which the danger of toxic fumes, biological contamination, radiation or explosions is non-existent.2.1.8 Occupancy H : Storage Buildings
Buildings under this Occupancy group shall include any building or portion thereof used primarily for storage or sheltering, including incidental servicing, processing or repairs, of goods, wares, merchandise, vehices or animals. Goods, wares and merchandise stored in Buildings of this ray Sead group, shall be nonexplosive and shall not involve highly combustible or self-igniting substances. Storage buildings are characterized by a relatively small number of human occupants in proportion to the area. Incidental storage auxiliary to other uses shale render a building to be classified as storage building. Examples of buildings in this bes sed are, warehouses, godowns, cold storage, freight depots, transit sheds, truck and marine terminals, silos, barns and stables. This Occupancy shall be subdivided as follows : H1 LOW FIRE RISK STORAGE : These shall include any building or fees thereof which is used for storage of materials or other contents which do not constitute the ange of self-ignition, and which in the event of fire will burn with low to moderate rapidity, for example, cold storage, freight depots, warehouses or godowns containing low fire risk materials, grain silos, terminals, stables and barns etc. H2 MODERATE FIRE RISK STORAGE : These shall include any building or portion thereof which is used for storage of materials which do not constitute the danger of self-ignition but which in the event of fire will burn with moderate rapidity, for example, warehouses, godowns or depots containing high fire risk materials, such as paper, textiles, cotton, jute etc., library stack rooms. re Items which shall be deemed to render a building hazardous are specified in Sec 2.13.13 along with the ; exempted amount for each item.2.1.9 Occupancy J : Hazardous Buildings
pranks 3 under this Occupancy group shall include any building or portion thereof which is used for the storage, handling, processing or manufacture of hazardous materials or yeaa The hazards ay arise out of handling, processing, manufacture or storage of materials which are highly combustible or sk osive that burn with extreme rapidity emitting poisonous fumes or smokes, which may produce explosive dust capable of self-ignition, or which are highly corrosive, toxic or noxious producing flame, fumes, and tae poisonous, irritant or corrosive pee. and materials which pose biological contamination or radiation danger. This Occupancy shall be subdivided as follows : jl EXPLOSION HAZARD BUILDINGS : These shall include any puking or portion thereof which is used for storage, handling, epg 3 or manufacture of materials and products that present high explosion hazard or that are highly lammable or combustible, capable of self-ignition and/or salf- re a of fire. Such materials include explosives, blasting meets, fireworks, black powder, natural gases, other explosive and combustible gases, rocket propellants, petroleum, kerosene, other fuel oils and highly flammable liquids. Jj2 CHEMICAL HAZARD BUILDINGS : These shall include any building or portion thereof which is used for storage, handling, processing or manufacture of materials and products that are ey corrosive, toxic, powanoss and epi: sn harmful including corrosive and toxic alkalis, acid or other liquids or chemicals, producing flame, fumes, radiation, and explosive, poisonous, irritant and corrosive gases. Definition of hazard and the amount of such materials which shall be deemed to render a building hazardous are set forth in Sec 2.13.13.2.1.10
Occupancy K : Miscellaneous Buildings Buildings under this org es group shall include tere buildings and ancillary structures not covered in other Occupancy groups. The Occupancy shall be subdivided as follows : K1 PRIVATE GARAGES AND SPECIAL STRUCTURES : These shall include private garages, carports, garden sheds and tools sheds, zoo, park and botanical garden structures, bus stops etc. K2 FENCES, TANKS AND TOWERS : These shall include fences and boundary walls over 1.5 m high, water tanks and towers.2.2 CHANGE OF USE
No change shall be made in the character of occupancy or use of es building that would Dg itina different group or in a different subdivision of the wai Py Such changes may be made only when the building is made to comply with the provisions of this Code for such group of Occupancy. Exceptions: a) Change in character of occupancy or use of any building may be made and approved by the Authority without complying to all the requirements of the new group provided the building is less hazardous, based on life and fire risk, than the existing occupancy. b) Changes and extensions in existing buildings may be allowed provided such changes and extensions comply with Sec 1.15 (Existing Buildings).2.3 MIXED OCCUPANCY
When a building is utilized for more than one occupancy or purpose, each part having a distinct occupan as defined in Sec 2.1 shall be separated from any other cio él as specilied in Table: 3.2.1. Each pontavet the building shall ce with the et gor of this Code for the ecepeney it accommodates. If separations are not provided as specified in Table 3.2.1, the building shall conform to the requirements of the most hazardous of the occupancies.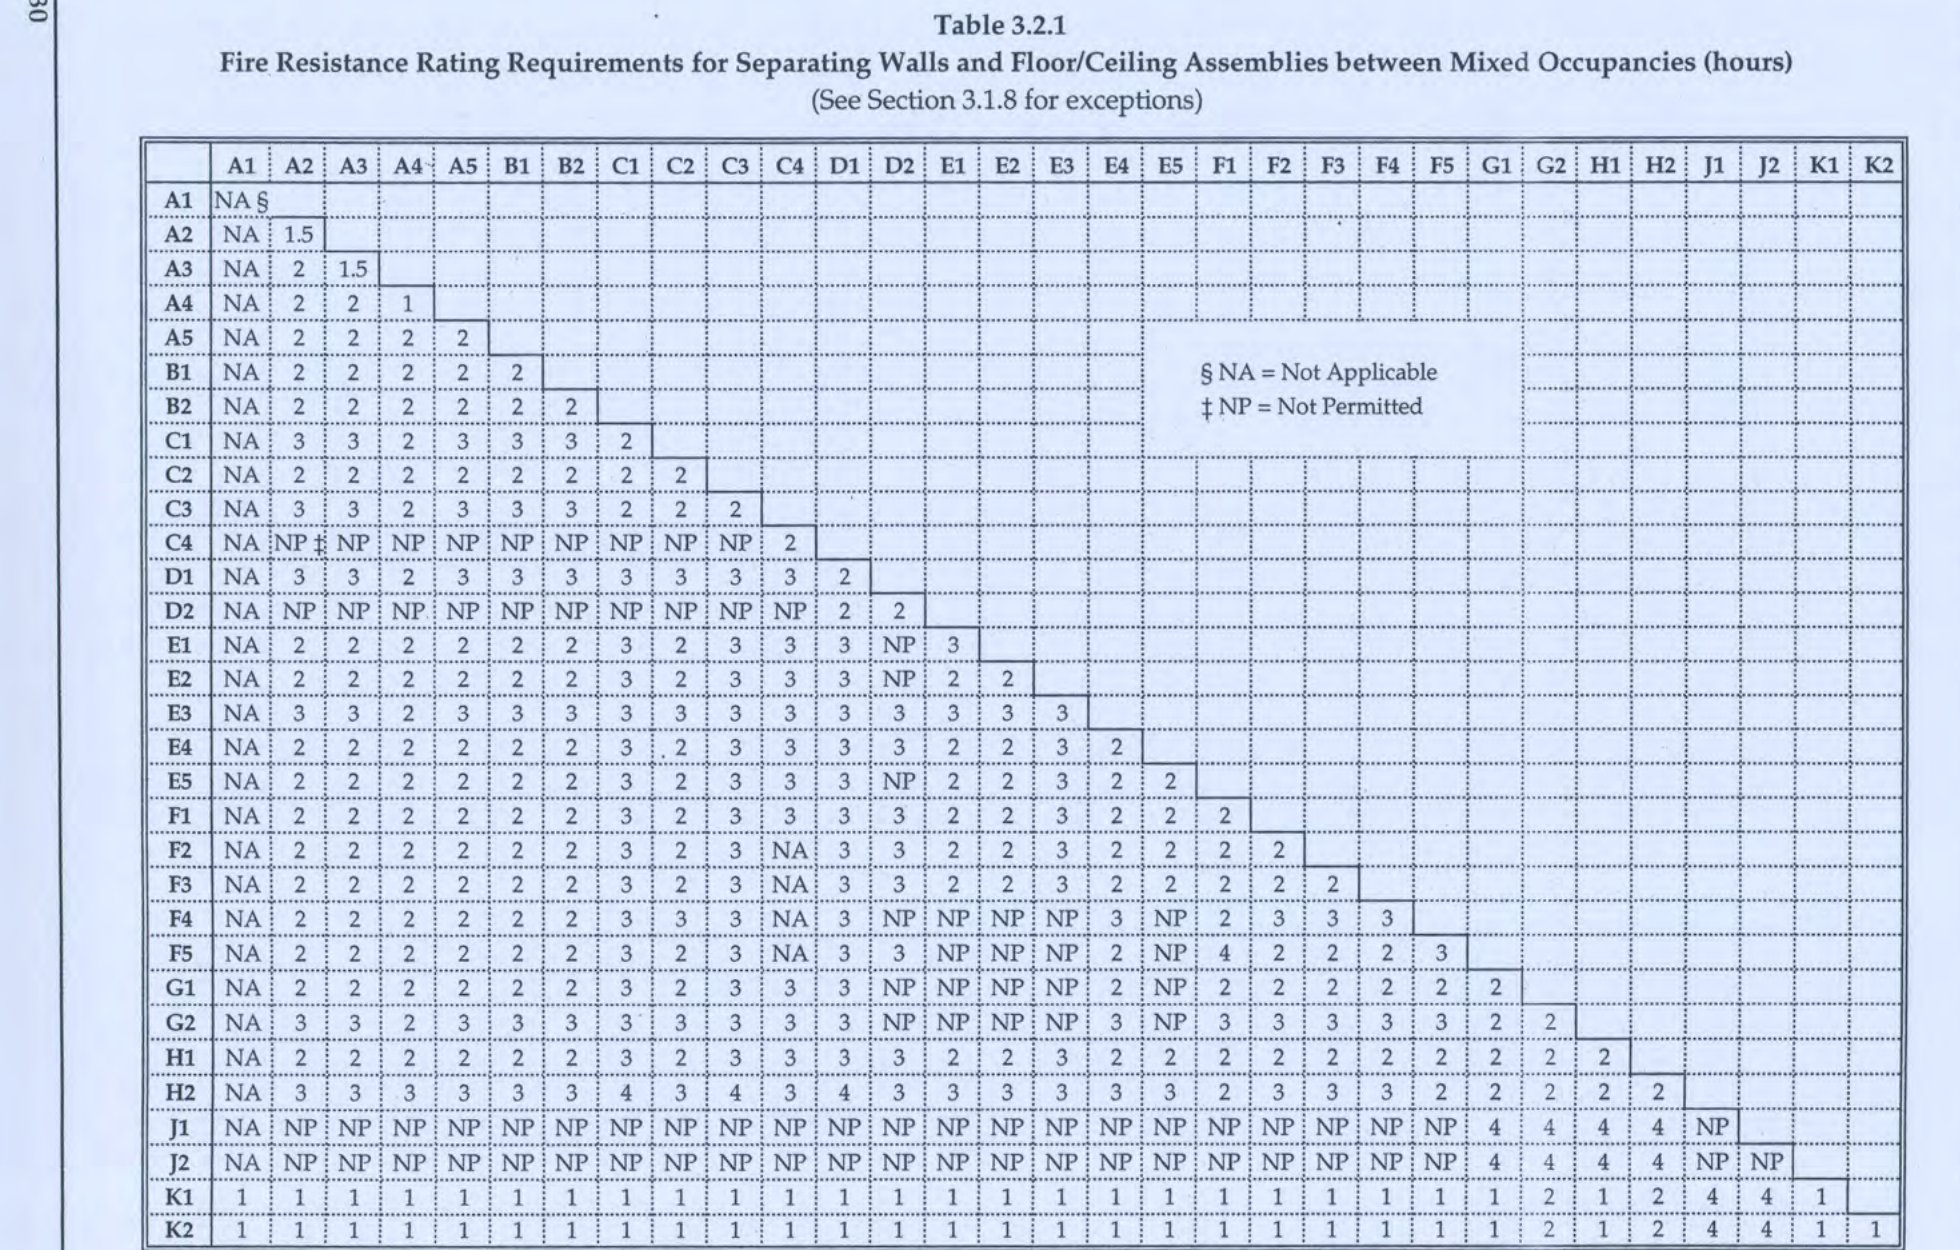
2.3.1 Nonseparated Uses
The following occupancies are not required to be separated from uses to which they are accessory : a) Assembly rooms having a floor area not more than 75 m?. b) The administrative and clerical offices and similar offices not exceeding 25 per cent of the floor area of the major occupancy and not related to Occupancy J (Hazardous Buildings). c) Administrative offices, gift wii and other similar uses in Occupancy A (Residential Buildings) provided the uses do not exceed 10 per cent of the floor area of the major occupancy. d) Kitchens associated with a dining area. e) Carports having at least two sides entirely open associated with Occupancy A. f) Parking or storage of motor vehicles associated with Occupancy F4 (Garages and Petrol Stations). g) Fuel dispensin, Pune covered with a canopy with pees on at least three sides associated with Occupancy F2 rail hops and Markets) provided the following conditions exist: i) The Occupancy F2 is provided with two exits separated by a distance of at least one-half the maximum diagonal dimension of the building or area to be served and not located in the same exterior wall. ii) | The pump islands are located more than 6 meter away from the Occupancy F2.2.3.2 Forms of Occupancy Separations ;
Portions of a building having different occupancies shall be separated with horizontal or vertical or of any other form of separation as may be required to achieve a complete separation.2.3.3 Types of Occupancy Separation
The occupancy separations shall be classified as follows: a) Four Hour Fire Resistive : The four hour fire resistive separation shall have no openings therein and shall provide a fire resistance of at least four hours. ‘ b) Three Hour Fire Resistive : The three hour fire resistive separation shall provide a fire resistance of not ; less than three hours. The total width of all openings in any one storey shall not exceed 25 per cent of the length of the wall in that storey and no single opening shall have an area greater than 12 m*. The openings shall be protected with a fire resistance assembly providing a fire resistance of at least three hours. In case of a floor having a three hour fire resistance rating, the openings shall be protected by vertical enclosures extending above and below such openings. The walls of such vertical enclosures shall be of a construction offering at least two hours of fire resistance. All openings in the walls of these vertical enclosures shall be protected with fire assembly having a fire resistance rating of at least one and one- half hour. c) Two Hour Fire Resistive : The two hour fire resistive separation shall be of a construction having a fire resistance ie of not less than two hours. All openings in such separations shall be protected with a fire assembly of a fire protection rating of at least one and one-half hour. d) One Hour Fire Resistive : The one hour fire resistive separation shall be of at least one hour fire protection construction. All openings in such separations shall be protected with a fire protection assembly of at least one-half hour fire resistance.2.4 GENERAL REQUIREMENTS OF ALL OCCUPANCIES
24.1 Location on Hie aa2.4.1.1
All buildings shall have access to a public road or yard on at least one side of the property.2.4.1.2
Fire separation distance of the exterior wall of a building shall be measured from the building face to the Ce pede property line. For the purpose of this section, the centre line of an adjoining public way, shall be considered an adjacent prope line. For two buildings on the same plot an imaginary line equidistant from both buildings shall be considered as the relevant property line.2.4.1.3
The exterior walls shall have a fire resistance and opening protection as specified in Tables 3.2.2 and 3.2.3 and in accordance with such additional provisions as are set forth in Part 4.2.4.1.4
Projection beyond exterior building line shall be limited to the sunshade line as specified in Sec 1.7.12.4.2.4.1.5
When openings in exterior walls are required to be protected due to distance from the prpeny line, the aggregate area of such openings shall not exceed 50 per cent of the total area of the wall in eac! storey.2.4.2 Allowable Floor Areas
2.4.2.1
The total area of the building shall comply with Sec 1.8.3.2.4.2.2
The area of the mezzanines shall be included in the area of the floor where the mezzanines are located, unless they are considered as separate floors. Part 3 ‘ General Building Requirements, Control and Regulation :2.4.2.3
A basement floor area need not be included in the total available area of the building provided it is used for car parking, electrical or mechanical plant or service room. For other uses or occupancies in the basement, the floor area shall be included in the total area of the building. Table 3.2.2 Fire Resistance Ratings of Exterior Walls (in hours) for Various Occupancy Groups (See Sec 3.18 for exceptions) Distance Al, A2, A4 A3, A5, F3, F4, F5, H2,J | K1, K2 B,C, D,E, G2,H1 | Fi, F2,G1 | Up to 1.5m il 1 4 | Greater than 1.5m N L 1 2 3 | and up to3m ] Greater than 3m N N N 1 2 and up to 4.5m | Greater than 4.5m N N N N 1 and up to9m | Greater than 9m N N N N N | Table 3.2.3 Requirements for Opening Protection Zeon Based on Fire Resistance | Rating of Exterior Walls Fire Resistance Rating of Wal Fire Resistance Required for | (in hours) Opening Assembly (in hours) 4 Not permitted 3 3 2 ES 1 0.5 N No requirements2.4.3 Permitted vee of Construction
The types of construction for any occupancy shall conform to the specifications set forth in Table 3.2.4. Table 3.2.4 | Permitted Types of Construction and Fire Zones for Various Occupancy Groups | Occupancy Permitted Types o! Fire Zone Construction | A | Cc | D 12ers: 1 E F1, F2, F3 H1 K F4, FS G lor2 2 H2 [ot ee (oe en Se ee2.5 REQUIREMENTS OF OCCUPANCY A - RESIDENTIAL BUILDINGS
Buildings shall be classified as Occupancy A in accordance with Sec 2.1.1.2.5.1 Construction, Height and Allowable Area
2.5.1.1
Buildings or pons thereof classified as Occupancy A shall be limited to the Re of construction set forth in Table 3.2.4 and shall not exceed in area or height as specified in Sec 1.8 and 2.4.2. |2.5.1.2
Walls and floors separating dwelling units in the same building shall not be of less than one-hour fire resistive construction.2.5.1.3
Storage or laundry rooms in Occupancy A2, A3 or A5 that are used in common by the occupants shall be separated from the rest of the building by at least one hour fire resistive occupancy separation.2.5.1.4
When the basement or ground floor of a building of Sige gees ! A2 or AS is used for posting or storage of private cars of the occupants, the parking floor shall be of Type 1 construction and shall be separated from the floor above with a three hour occupancy separation.2.5.2 Location on Property
Buildings of Occupancy A shall comply with the requirements for location on property and fire resistive exterior walls and openings as specified in Sec 2.4.1.2.5.3 Access and Exit Facilities and Emergency Escapes ;
2.5.3.1
Facilities for access and exit shall comply with the provisions set forth in Sec 1.6, and Chapter 3, Part 4.2.5.3.2
Every sleeping room in ground, first and second floors shall have at least one openable window or door for emegency. acces which shall open dyectty into the exterior or an interior courtyard. The units shall be openable from the inside without the use of any tool to provide a minimum clear opening of 500 mm width by 600 mm height with a maximum sill height of 1 m above the floor.2.5.4 Lighting, Ventilation and Sanitation ;
Daylighting and natural ventilation along with artificial ippting and mechanical ventilation required by this Code are specified in Sec 1.17 and Chapters 1 and 3, Part 8.2.5.5 Minimum Dimensions of Habitable and Nonhabitable Rooms
The minimum dimensions of habitable and nonhabitable rooms are specified in Sec 1.12.2. The minimum dimensions of A4 housing (Minimum Standard Housing) are specified in Appendix A.2.5.6 Smoke Detectors and Sprinkler Systems
The ae Gees for smoke detectors and sprinkler systems are specified in Chapters 4 and 5 Part 4 and those shall be installed according to manufacturer’s instructions.2.5.7 Shaft and Exit Enclosures
Elevator shafts, vent shaft, dumbwaiter shaft, garbage chute and other vertical openings shall be enclosed at least by a four hour resistive construction. Exit requirements are specified in Chapter 3, Part 4.2.5.8 Fire Alarm Systems
Requirements for fire alarm systems in Occupancy A buildings are specified in Chapters 4 and 5, Part 4. Fire alarms shall be installed in the following residential occupancies : a) cae seme A2 (Flats or Apartments) having more than 16 pening units ina seal building or more than 4 occupancy floors shall be provided with an approved manual or automatic fire alarm system. b) Occupancy A3 (Mess, Boaading Houses and Hostels) buildings of five storey or more in height or having an occupant load of 30 persons or more shall be equipped with an approved manual or automatic fire alarm system c) Fire alarm systems need not be required for residential buildings of not over two storey in height provided it has adequate exit facilities. ; d) A5 (Hotels and Lodging Houses) with three storey or more in height or containing 20 or more guest rooms shall be provided with an approved manual or automatic fire alarm system. e) Multi-storeyed blocks of Occupancy A4 (Minimum Standard owing) with more than 4 occupancy floors each accommodating 4 or more dwelling units shall be provided with an approved manual fire alarm system.2.6 REQUIREMENTS FOR OCCUPANCY B - EDUCATIONAL BUILDINGS
Buildings shall be classified as Occupancy B in accordance with Sec 2.1.2.2.6.1 Construction, Height and Allowable Area
bree or parts of buildings classified as Occupancy B shall be limited to type of construction set forth in Table 3.2.4 and comply with the provisions of Sec 1.8 and 2.4.2, to meet the requirements of height and area limitations.2.6.1.1
For the purpose of this section, the following terminology are applicable: a) Common Space Condition : A common space condition exists between rooms, spaces or areas within a building or part of a building which are not separated by an approved smoke or draft barrier. | b) Separate Space Condition : A separate space condition exists between rooms, spaces or areas when separated by approved smoke or draft barrier. c) Smoke and Draft Barrier : A smoke or draft barrier is a wall or floor or partition with or without openings therein of such construction that will prevent transmission of smoke or gases through them.2.6.1.2
Automatic closing fire assemblies installed in separate space conditions shall be activated by approved smoke detectors.2.6.1.3
The areas of common and separate space conditions served by one side open corridor or verandah in a building having a height of not more than 14 m or 4 storeys will not require smoke detectors and standpipes or sprinkler systems except hazardous laboratories, vocational shops and other similar areas containing hazardous materials. Such hazardous materials shall not exceed the quantities as specified in Sec2.6.1.4
Rooms or groups of rooms sharing a common space where flammable liquids, combustible dust or hazardous materials are used, stored, developed or handled in an amount exceeding that specified in Sec 2.13.1.3 shall be classified as Occupancy J. Such rooms or groups of rooms shall comply with the requirements of fire protection as specified in Chapters 4 and 5, Part 4.2.6.1.5
Rooms or groups of rooms, sharing a common space or having separate spaces, served by a common corridor or passage with less than 20 per cent outdoor opening of wall in a building of height 11 m or less, or three storeys or less, need not be provided with smoke detectors and standpipe or sprinkler system for fire protection provided it conforms with the access and exit requirements specified in Sec 1.6, and Chapters 4 and 5, Part 4.2.6.1.6
Buildings of Occupancy B situated outside the jurisdiction of any municipality shall have a construction of at least two hours fire resistance.2.6.2 Location on Property
Buildings of Occupancy B shall varud with the requirements for location on property and fire resistive exterior walls and openings as specified in Sec 2.4.1.2.6.3 Access and Exit Facilities and Emergency Escapes
Facilities for access and exit and emergency escape shall comply with the provisions set forth in Sec 1.6; Chapter 3, Part 4. ‘2.6.4 Lighting, Ventilation and Sanitation
2.6.4.1
yee ventilation and sanitation facilities provided in all Occupancy B buildings shall conform | to Sec 1.17, and Chapters 1 and 3, Part 8.2.6.4.2
The ratio of number of water closets to number of students shall be as follows: bat Girls
In addition to this, urinals shall be provided for boys at the ratio of 1:30 for all schools.
There shall be at least one drinking fountain on each floor.
2.6.5 Minimum Dimensions of Class Rooms, Common Toilets and Staircases
The dimension of a class room shall be not less than 4 m on any side and shall have an area of not less than 0.75 m2 per student. Other provisions for minimum dimensions shall comply with the requirements set forth in Sec 1.8.2.6.6 Shaft and Exit Enclosures
Elevator shafts, vent shafts and other vertical cea shall be enclosed with a construction of at least 3 hour fire resistance. Exit requirements shall comply with Chapter 3 Part 4.2.6.7 Sprinkler and Standpipe System 3
Sprinkler and standpipe systems shall be installed as specified in Chapters 4 and 5, Part 4.2.6.8 Fire Alarm Systems
Requirements for fire alarm systems in Occupancy B buildings are specified in Chapters 4 and 5, Part 4.2.7 REQUIREMENTS FOR OCCUPANCY C - INSTITUTIONAL BUILDINGS
Buildings shall be classified as Occupancy C in accordance with Sec 2.1.3. :2.7.1 Construction, Height and Allowable Area
The buildings or rao thereof classified as Occupancy C shall be limited to the type of construction set forth in Table 3.2.4 and shall comply with the provisions of Sec 1.8 and 2.4.2 to meet the requirements of height and area limitations.2.7.2 Location on Property
Buildings of Occupancy C shall comply with the requirements for location on property and fire resistive exterior walls and openings as specified in Sec 2.4.1.2.7.3 Access and Exit Facilities and Emergency Escapes
Facilities for access and exit and emergency escape shall comply with the provisions set forth in Sec 1.6, and Chapter 3, Part 4.2.7.4 Lighting, Ventilation and Sanitation
All bui en: 7 or part of a apres) classified as Occupancy C shall conform with the provisions of Sec 1.17, and Chapters 1 and 3, Part 8.2.7.5 Shaft and Exit Enclosures
Elevator shafts, vent shafts and other vertical teen shall be enclosed with a construction of at least 4 hour fire resistance. Exit requirements shall comply with Chapter 3, Part 4.2.7.6 Sprinkler and Standpipe Systems
Sprinkler and standpipe systems shall be installed as specified in Chapters 4 and 5, Part 4.2.7.7 Fire Alarm Systems
Requirements for fire alarm systems in Occupancy C buildings are specified in Chapters 4 and 5, Part 4.2.8 REQUIREMENTS FOR OCCUPANCY D - HEALTH CARE BUILDINGS
Buildings shall be classified as Occupancy D in accordance with Sec 2.1.4.2.8.1 Construction, Height and Allowable Area
The buildings or parts thereof classified as Occupancy D shall be limited to the type of construction set forth in Table 3.2.4 and shall comply with the provisions of Sec 1.8 and 2.4.2 to meet the requirements of height and area limitations.2.8.2 Location on Property
Buildings of Occupancy D shall comply with the requirements for location on property and fire resistive exterior walls and openings as specified in Sec 2.4.1.2.8.3 Access and Exit Facilities and Emergency Escapes
Facilities for access and exit and emergency escape shall comply with the provisions set forth in Sec 1.6; Chapter 3 of Part 4.2.8.4 Lighting, Ventilation and Sanitation
All buildings or es of a building classified as Occupancy D shall conform with the provisions of Sec 1.17, Chapters 1 and 3 of Part 8.2.8.5 Shaft and Exit Enclosures
Elevator shafts, vent shafts and other vertical openings shall be enclosed with a construction of at least four hour fire resistance. Exit requirements shall comply with Chapter 3 of Part 4.2.8.6 Sprinkler and Standpipe Systems
. Sprinkler and standpipe systems shall be installed as specified in Chapters 4 and 5 of Part 4.2.8.7 Fire Alarm Systems
Requirements for fire alarm systems in buildings of Occupancy A are specified in Chapters 4 and 5 of Part 4.2.9 REQUIREMENTS FOR OCCUPANCY E - ASSEMBLY BUILDINGS
Buildings shall be classified as Occupancy E in accordance with Sec 2.1.5.2.9.1 Construction, Height and Allowable Area
The buildings or parts thereof classified as Occupancy E shall be limited to the type of construction set forth in Table 3.2.4 ond shall comply with the provisions of Sec 1.8 and 2.4.2 to meet the requirements of height and area limitations.2.9.2 Location on Property
Buildings of Occupancy E shall comply with the requirements for location on property and fire resistive exterior walls and openings as specified in Sec 2.4.1.2.9.3 Access and Exit Facilities and Emergency Escapes
Facilities for access and exit and emergency escape shall comply with the provisions set forth in Sec 1.6, Part 3 and Chapter 3, Part 4.2.9.4 Lighting, Ventilation and Sanitation
All buildings or Ns of a petty ype as Occupancy E shall conform with the provisions of Sec 1.17, Part 3 and Chapters 1 and 3, Part 8.2.9.5 Shaft and Exit Enclosures
Elevator shafts, vent shafts and other vertical bs ripe 8 shall be enclosed with a construction of at least 4 hour fire resistance. Exit requirements shall comply with Chapter 3, Part 4.2.9.6 Smoke Detectors
Smoke detectors of approved quality shall be installed in stage area, assembly rooms with more than 50 occupancy load, projection and control rooms, back stage storage and dressing rooms (see Chapter 5, Part 4).2.9.7 Sprinkler and Standpipe Systems
Sprinkler and standpipe systems shall be installed as specified in Chapters 4 and 5, Part 4.2.9.8 Fire Alarm Systems
Requirements for fire alarm systems in Occupancy E buildings are specified in Chapters 4 and 5, Part 4.2.9.9 Stage, Platform, Proscenium Wall and Curtain
2.9.9.1
The specification of this section shall apply to all parts of buildings and structures that contain stages or platforms and other similar appurtenances as herein defined. a) Stages : A stage is a three side enclosed or partially enclosed portion of a bes ory, Resor § is designed or used for presentation of plays or lectures or other entertainment. A stage shall be further classified as legitimate stage, regular stage and thrust stage. , b) Stage, Legitimate : A stage wherein curtains, drops, leg drops, SE lighting devices or other stage effects are adjustable horizontally or vertically or suspended over head. c) Stage, Repilar : A stage wherein curtains, fixed drops, valances, scenery and other stage effects are suspended and are not adjustable or retractable. d) Stage, Thrust: A stage or platform extended beyond the proscenium line and into the audience.2.9.9.2
Stage, Legitimate : Legitimate stage shall be constructed as specified in Table 3.2.4, specifying the type of construction but shall not be less than construction Type 2. The position of the legitimate stage extending beyond the proscenium opening line shall be permitted to be constructed with two hour fire- resistive materials. The floor of the stage may be constructed with one hour fire rating materials. Thickness of a wooden floor shall not be less than 50 mm.2.9.9.3
Stage, Regular and Thrust : Regular — and thrust stages shall be constructed yr not less than two hour fire resistive materials. Wooden floor when required in a stage shall not be less than 50 mm in thickness with one hour fire resistive rating.2.9.9.4
All trap doors and any other opening in stage floors shall be equipped with tight fitting solid wood trap doors with thickness not less than 4) mm.2.9.9.5
Stage Rigging Loft : The grid iron frame in the loft housing lighting and audio pee gers all the machinery for flying scenery and fly galleries along with their installations shall be constructed of approved noncombustible materials.2.9.9.6
Foot Lights and Stage Electrical Equipment : Foot lights and border lights shall be installed in a protective cover constructed of noncombustible materials.2.9.9.7
Trim, Finish and Decorative Hangings : All materials used in moulding and decoration around the proscenium shall be noncombustible.2.9.9.8
Proscenium Curtain : The proscenium curtain shall be of approved fire retardant material and shall protect against passage of flame and smoke for at least 30 minutes.2.9.10
Motion Picture Projection Rooms Every projection room shall be constructed in conformity with the construction requirements for the type of the baliding in which the av ei room is located. The wall opening squire’ for projection need not have ’ a fire protection assembly but shall be closed with glass or other approved materials. eee The floor area of a projection room shall not be less than 8 m? for a single machine. The working space between the machines when more than one machine are used shall not be less than 0.75 m. ‘ The height of the projection room shall have a minimum clear space of 2.5 m.2.9.11
Sports Facilities2.9.11.1
Vomiters, Aisles and Exits of Seating Galleries a) There shall be a minimum of two exits remotely located from each other immediately to the outside for each balcony or tier. There shall be three exits when seating capacity exceeds 1000 persons and four exits when it exceeds 4000 persons. b) There shall be at least 0.6 m? of space per person in the gallery. Minimum width of a seat in the gallery shall be 0.45 m. c) There shall be a maximum of 33 seats on each side of the aisle. Maximum width of the main aisles and the secondary aisles shall be 1.0 m and 0.7 m respectively. d) Entrance and exits shall be protected by safety railings. e) Back to back space between two rows of seats shall not be less than 0.80 m. f) The evacuation time in the galleries shall not be more than 10 minutes.2.9.11.2
Swimming Pools a) Any swimming pool used or constructed for the exclusive use by the Occupancy A1 and is available only to the occupants and private guests shall be classified as a private swimming pool. Any swimming pool other than private swimming pool shall be classified as a public swimming pool. b) There shall be at least 1.5 m space between any side of a swimming pool and a rear or side property lines. For street property lines, this distance shall be at least 2.0 m. c) Swimming pools shall be sa with overflow provision to remove scum and other materials from the surface of the water. When water skimmers are used for private pools there shall be one skimming device for each 50 m? of surface area or fraction thereof. d) The overflow gutters shall not be less than 75 mm deep and shall be pitched to slope of one unit vertical : to 50 units horizontal (1:50) toward drains. e) Public swimming pools shall be so designed that the pool water turnover is at least once every 8 hours. f) Private swimming pools shall be designed so that there is a pool water turnover at least once every 18 hours. g) Public swimming pools shall be equipped with filters the capacity of which shall be controlled to filter 140 litres per minute per m/ of surface area. Private swimming pool filters shall not filter more than 230 litres per minute per m? of the surface area. h) The acidity and alkalinity of the pool water shall be between 7.0 and 7.5. i) All pacers ¢ systems shall be equipped with an approved hair and lint strainer installed in the 3 system ahead of the pump. j) All swimming pool and equipment shall be designed to be emptied completely of water and the discharged water shall be disposed in an approved manner and shall not create problems in the neighbouring property. k) Pumps, filters and other mechanical and electrical equipment shall be placed in enclosed spaces and shall not be accessible to the bathers.2.9.12
Amusement Building Alarm System An approved smoke detection system shall be installed in an amusement building according to the fire protection provisions specified in Chapters 4 and 5, Part 4.2.9.13
Public Address System A public address system may be installed when required to act as alarm system.2.10 REQUIREMENTS FOR OCCUPANCY F - BUSINESS AND MERCANTILE BUILDINGS
Buildings shall be classified as Occupancy F in accordance with Sec 2.1.6. Part 3 , General Building Requirements, Control and Regulation2.10.1
Construction, Height and Allowable Area The buildings or pra thereof classified as Occupancy F shall be limited to the type of construction set forth in Table 3.2.4 and shall comply with the provisions of Sec 1.8 and 2.4.2 to meet the requirements of height and area limitations. F Special provisions for the buildings of Occupancy F are specified in the following sections.2.10.1.1
Ground floor or basement of a building used for car parking and separated from the building above by at least three hour fire resistive construction shall not be iochiaied in the area calculation of the building nor shall it be included in the calculation of number of storeys provided the floors above accommodate one or more of the following occupancies: i) A2, AS ii) E2, E3, E4 iii): Fi, F2,F3 Entry lobbies, mechanical and electrical rooms and other similar uses incidental to the operation of the building may be provided in the car parking floor provided the total area of such uses remains within 4 of the parking floor area.2.10.1.2
The storage area in Occupancy F2 and F3 in connection with whole sale or retail sales shall be separated from public area by a one hour fire resistive construction. Exceptions : Occupancy separation need not be provided when any one or more of the following conditions prevail: i) The storage area does not exceed 100 m2, ii) The storage area is protected with approved sprinkler system and does not exceed 300 m?,2.10.2
Location on Property Buildings of Occupancy F shall cee. with the requirements for location on property and fire resistive exterior walls and openings as specified in Sec 2.4.1.2.10.3
Access and Exit Facilities and Emergency Escapes Facilities for access and exit and emergency escape shall comply with the provisions set forth in Sec 1.6; $ Chapter 3, Part 4.2.10.4
pes geen Ventilation and Sanitation All buildings or pete of a building classified as Occupancy F shall conform with the provisions of Sec 1.17; Chapters 1 and 3, Part 8.2.10.5
Shaft and Exit Enclosures Elevator shafts, vent shafts and other vertical openings shall be enclosed with a construction of at least 4 hour fire resistance. Exit requirements shall comply with Chapter 3, Part 4.2.10.6
Highrise Buildings The provision of this section shall apply to all beilcoe having floors used for human occupancy located more than 20 m from ground level or the lowest level of fire department vehicle access. Exceptions : The provisions of this section may not be required for the following buildings and structures: : i) Airport traffic control towers notwithstanding other provisions of this Code, ii) Open parking structures, iii) Buildings used for low hazard special uses which are approved by the Authority.2.10.6.1
Maintenance and Inspection: All fire protection systems shall be maintained and pri ona regular basis to keep them in operative condition. The maintenance inspection shall be performed quarterly. All plumbing installations shall be maintained and inspected periodically to keep them in operative ced preg2.10.6.2
Type of Construction: All highrise buildings shall be of Type 1 construction.2.10.7
Sprinkler and Standpipe System When required ia other Socmaa of this Code, sprinkler system shall be installed according to the specifications set forth in Chapters 4 and 5, Part 4.2.10.8
Special Hazards Installation of pre heating ei impaye boiler, central heating or air-conditioning plant shall conform to the provisions of this Code as specified in Chapter 3, Part 8. eee SSE2.10.9
Open Parking Garages Open parking garages used exclusively for car parking or storage of private or pleasure type motor vehicles shall have Type 1 or Type 2 construction.2.10.9.1
Openings : The exterior opening of a garage structure shall not be less than 20 per cent of the floor area in any floor.2.10.9.2
Ramps, exit stair and elevators shall be provided as specified in Sec 1.12, and Chapter 3, Part 4.2.10.10
Helistops 2,10.10.1 General : Helistops on the roof top of a building or other locations shall be constructed in accordance with this section.2.10.10.2
Size: The minimum dimension of the lea area for helicopters bape less than 1600 kg shall be 6 m x 6 m. There shall be an average clearance of 4 m surrounding and at the level of the landing area which shall not be less than 2 m at any point.2.10.10.3
Construction : Helicopter landing areas and supports shall be constructed with non-combustible material.2.10.10.4
Aviation Approval : Before helistops start operating formal approval shall be obtained from the civil aviation authority.2.10.11
Smoke Detectors Smoke detectors of approved quality shall be installed in storage areas of F2 and F3 occupancies and highrise F1 occupancies.2.10.12
Fire Alarm Systems Requirements for fire alarm systems in buildings of Occupancy F are specified in Chapter 5, Part 4.2.11 REQUIREMENTS FOR OCCUPANCY G - INDUSTRIAL BUILDINGS
Buildings shall be classified as bags ae | G in accordance with Sec 2.1.7. An nonexhaustive and indicative list of low hazard and moderate hazard industrial uses are listed in Tables 3.2.5 and 3.2.6 + amealat Storage and use of hazardous materials shall not exceed the exempt amount specified in Sec 2.13.1.3.2.11.1
Construction, Height and Allowable Area The buildings or Lae thereof classified as Occupancy G shall be limited to the type of construction set forth in Table 3.2.4 and shall comply with the provisions of Sec 1.8 and 2.4.2 to meet the requirements of height and area limitations.2.11.2
Location on Property Buildings of Occupancy G shall comply with the requirements for location on property and fire resistive exterior walls and openings as specified in Sec 2.4.1.Table 3.2.5: Examples of Low Hazard Industries
2.11.3
Access and Exit Facilities and Emergency Escapes Facilities for access and exit and emergency escape shall comply with the provisions set forth in Sec 1.6; Chapter 3, Part 4.2.11.4
Lighting, Ventilation and Sanitation All buildings or part of a building classified as Occupancy G shall conform with the provisions of Sec 1.17; Chapters 1 and 3, Part 8. } Part 3 i General Building Requirements, Control and Regulation : Special provisions: Industrial buildings having roof opening for daylighting and natural ventilation shall comply with the following requirements: i) The aggregate opening in roof and external windows shall not be less than 10 per cent of the floor area. ii) For natural ventilation by means of exterior window openings, the operable window area shall not be less than 5 per cent of the total floor area. Exception : Industrial buildings wherein artificial lighting and mechanically operated ventilation systems of approved quality are installed need not be provided with natural ventilation or natural lighting.2.11.5
Shaft and Exit Enclosures | Elevator shafts, vent shafts and other vertical openings shall be enclosed with a construction of at least 4 hour fire resistance. Exit requirements shall comply with Chapter 3, Part 4.2.11.6
ene and Standpipe System j en required Les bertaadl el nse of this Code, sprinkler system shall be installed according to the specifications set forth in Chapters 4 and 5, Part 4.2.11.7 Special Hazards
Chimneys, vents and ventilation ducts shall be constructed with noncombustible materials. Every bailer, central heating plants, electrical rooms, or hot water supply bailer shall be separated from the rest of the occupancy or use by not less than two hour fire resistive construction.2.11.8
Fire Alarm Systems Requirements for fire alarm systems in Occupancy G buildings are specified in Chapters 4 and 5, Part 4.2.12 REQUIREMENTS FOR OCCUPANCY H - STORAGE BUILDINGS
Buildings shall be classified as Occupancy H in accordance with Sec 2.1.8.2.12.1
Construction, Height and Allowable Area The buildings or pee thereof classified as Occupancy H shall be limited to the type of construction set forth in Table 3.2.4 and shall comply with the provisions of Sec 1.8 and 2.4.2 to meet the requirements of height | and area limitations. |2.12.2
Location on Property The location on property for Occupancy H shall conform with Sec 2.4.1.2.12.3
Access and Exit Facilities and Emergency Escapes Facilities for access and exit and emergency escape shall comply with the provisions set forth in Sec 1.6; Chapter 3, Part 4. i2.12.4
Lighting, Ventilation and Sanitation All buildings or part of a building classified as Occupancy H shall conform with the provisions of Sec 1.17; Chapters 1 and 3, Part 8. Special Provision : The provisions of Sec 1.17, does not apply to nonhabitable spaces of H1 and H2 i occupancies unless otherwise ip nl by this Code. Ventilators of size not less than 0.25 m? shall be | espe where suitable 0.30 m above the floor level for floor level ventilators and 0.30 m below the roof ] evel for roof level ventilators. There shall be one floor level ventilator and one roof level ventilator for every 0.25 m? of the floor area. Mechanized ventilation system of approved quality shall be installed where required.2.12.5
Shaft and Exit Enclosures Elevator shafts, vent shafts and other vertical oe shall be enclosed with a construction of at least 4 hour fire resistance. Exit requirements shall comply with Chapter 3, Part 4.2.12.6 Sprinkler and Standpipe System
When required by other provisions of this Code, sprinkler system shall be installed according to the specifications set forth in Chapters 4 and 5, Part 4.2.12.7 Special Hazards
The storage of hazardous materials shall not exceed the exempt amount as specified in Table 3.2.7. The storage of moderate and low hazardous materials shall be separated at least by a two hour fire resistive construction.2.13 REQUIREMENTS FOR OCCUPANCY J - HAZARDOUS BUILDINGS
Buildings shall be classified as Occupancy J in accordance with Sec 2.1.9.2.13.1 General
The plans for buildings and structures accommodating Occupancy J shall clearly indicate the type and intended use of materials and its processing or handling methods so as to reflect the nature of use of each portion of such buildings.2.13.1.1 Occupancy J1
Any building or portion thereof containing the following shall be classified as Occupancy J1. a) Any building or portion thereof containing the following shall be classified as Occupancy J1:- Combustible dusts and any similar solid material sufficiently comminuted for suspension in still air which, when so suspended, is capable of self-sustained combustion.
- Combustible liquids - Any liquid having a flash point at or above 40°C shall be known as class II and class III liquids. Combustible liquids shall be classified as follows:
- Class II Liquids having flash point at or above 40°C and below 60°C.
- Class III Liquids having flash points at or above 60°C and below 95°C.
- Cryogenic liquids (flammable or oxidizing): Any liquid that has a boiling point below -130°C.
- Flammable Gases : Any gas when mixed with air in a proportion of 13% (by volume) forms a flammable mixture under atmospheric temperature and pressure.
- Flammable Liquids : Any liquid that has a flash point below 40°C and has a net vapour pressure exceeding 275 kPa at 40°C. Flammable liquids shall be known as Class I liquid and shall be further classified as follows:
- Class I. A : Liquids having flash point below 25°C and having a boiling point below 40°C.
- Class I. B : Liquids having flash point below 25°C and having a boiling point at or above 40°C.
- Class I. C : Liquids having flash points at or above 25°C and below 40°C.
- Oxidizers class 3 : As determined in accordance with NFPA 43A.
- Oxidizing gases : As determined in accordance with NFPA 43C.
- Pyrophoric liquids, solids and gases that will ignite spontaneously in air at a temperature of 55°C or below.
- Unstable (reactive) materials class 3, nondetonatable as determined in accordance with NFPA 704.
- Combustible fibres: Includes readily ignitable fibres like cotton, sisal, jute hemp, tow, cocoa fibre, oakum, baled waste, baled waste paper, kapok, hay, straw, excelsior, Spanish moss and other similar materials.
- Flammable solid: Any solid including blasting agent or explosive that is liable to cause fire through absorption of moisture, spontaneous chemical change or retained heat from manufacturing or processing, or which when ignited burns so vigorously and persistently as to create a serious hazard.
- Organic peroxides, Class II and Class III as determined in accordance with NFPA 43B.
- Oxidizers Class I and Class II as determined in accordance with NFPA 43A.
- The bulk storage of unstable (reactive) materials Class 1 and Class 2 as determined in accordance with NFPA 704, water reactive materials, Class 2 and Class 3 which react with water to release a gas that is either flammable or present a health hazard as determined in accordance with NFPA 704.
2.13.1.2 Occupancy J2
a) Any building or portion thereof containing the following shall be classified as Occupancy J2:- Corrosives: Any substance that causes visible destruction of or irreversible alteration in living tissues by chemical action at the site of contact.
- Highly toxic materials: The materials falling in this category are as follows: i) Oral Toxicity : A chemical that has a median lethal dose of 50 mg or less per kg of body weight when administered orally to albino rats weighing between 200 and 300 gms each. ii) Toxicity of Inhalation : A chemical that has a median lethal concentration in air of 200 ppm or less by volume of gas or vapour, or 2 mg per litre or less of mist, fume or dust, when administered by continuous inhalation for 1 hour (or less if death occurs within 1 hour) to albino rats weighing between 200 and 300 grams each. iii) Toxicity by Skin Absorption : A chemical that has median lethal dose of 200 mg or less per kg of body weight when administered by continuous contact for 24 hours (or less if death occurs within 24 hours) with the bare skin of albino rabbits weighing between 2 and 3 kg each. iv) Irritants : Any noncorrosive chemical or substance which causes a reversible inflammatory effect on living tissues by chemical action at the site of contact. v) Radioactive Material : Any material or combination of materials that spontaneously emit ionizing radiation. vi) Sensitizers : A chemical or substance that causes a substantial proportion of exposed people or animals to develop an allergic reaction in normal tissue after repeated exposure to the chemical.
2.13.1.3 Special Provisions
The following shall not be included in Occupancy J but shall be classified in the occupancy group which they most nearly resemble and such classification shall be approved by the Authority: i) All buildings and structures and portions thereof which contain less than the exempt quantities as specified in Table 3.2.7, when such buildings comply with the fire protection provisions of this Code. ii) Rooms containing flammable liquid in tightly closed containers of 4 litre capacity or less for retail sales or private use on the premises and in quantities not exceeding 820 litre/m² of room area. iii) Retail paint sales rooms with quantities not exceeding 820 litre/m² of room area. iv) Closed systems housing flammable or combustible liquids or gases used for the operation of machinery or equipment. v) Cleaning establishments. vi) Liquor stores and distributors without bulk storage. vii) Tyre storage containing less than 10,000 vehicle tyres. viii) The storage or use of materials for agricultural purposes for use on the premises. ix) Pyrophoric solids or liquids not exceeding 3 m³ in storage cabinet located in a building that is equipped throughout with an automatic sprinkler system provided in accordance with the fire protection provisions of this Code. x) Pyrophoric solids or liquids not exceeding 3 kg in storage cabinet located in a building that is provided with an automatic sprinkler system installed in accordance with the fire protection provisions of this Code. xi) Class 2 water reactive materials not exceeding 100 kg in an approved storage cabinet located in a building that is provided with automatic sprinkler installed in accordance with the fire protection provisions of this Code.Table 3.2.7: Exempt Amounts of Hazardous Materials
The maximum quantities may be increased by 100 per cent in areas not accessible to the public in buildings provided with automatic sprinkler system.
2.13.2 Construction, Height and Allowable Area
2.13.2.1
The buildings or parts thereof classified as Occupancy J shall be limited to the type of construction set forth in Table 3.2.4 and shall comply with the provisions of Sec 1.8 and 2.4.2 to meet the requirements of height and area limitations.2.13.2.2 Floors
The floors and spaces containing hazardous materials and in areas where motor vehicles, boats, helicopters or airplanes are stored, repaired or operated shall be of noncombustible, liquid-tight construction. Exception : In floors and areas where no repair works are carried out may be surfaced or waterproofed with asphaltic paving materials.2.13.2.3
Spill Control : The floors containing hazardous repair or other works shall be recessed a minimum of 100 mm so as to prevent flow of liquids to adjoining areas.2.13.2.4
Drainage : The buildings and areas shall be provided with approved drainage system to direct the Fl flow of liquids to an odie location or room or area designed to provide secondary containment of the hazardous materials and fire protection water. f The drains shall be designed with adequate slope and section to carry the design discharge of the sprinkler system. The material used in the drains shall be suitable for drainage of the storage materials. Separate drainage system shall be designed for materials which react with each other producing undesirable results. They may be combined when ey have been provided with approved means of discharge into the public sewer or natural stream or river.2.13.2.5
Containment: The outflow from the drains shall be directed to a containment system or other area that provide a secondary storage for the hazardous materials and bi 4 and fire protection water. The containment capacity shall be capable of containing the outflow from the drains for a period of at least one hour. The overflow from secondary containment system shall be directed to a safe location away from the building, adjoining properties and storm drain. If the secondary containment storage area is open to rainfall it shall be designed to accommodate 24 hour rainfall or a continuous rainfall of 100 mm per dey, Chapter 2 ° Classification of Buildings Based on Occupancy2.13.2.6
Smoke and Heat Vents : Smoke and heat vents shall be provided in areas or rooms containing hazardous materials exceeding the exempt amount of Table 3.2.7.2.13.2.7
Standby Power : Standby power shall be provided in the occupancies where Class I, II or III organic peroxides are stored.2.13.3
Location on Property The location on property for Occupancy J shall conform with Sec 2.4.1.2.13.4
Access and Exit Facilities and Emergency Escapes Facilities for access and exit and emergency escape shall comply with the provisions set forth in Sec 1.6, and Chapter 3, Part 4.2.13.5
Lighting, Ventilation and Sanitation é2.13.45.1
All spaces and rooms customarily occupied by human beings shall be peorided with natural light by means of exterior see Beda an area of not less than 10 per cent of the floor area. Such rooms and spaces shall be provided with natural ventilation id means of exterior Sp enioes with an openable area not less than 5 per cent of the total floor area or artificial light and mechanically operated ventilation system.2.13.5.2
Ventilation in Hazardous Locations : The rooms, spaces or areas where explosive, corrosive, combustible, flammable or highly toxic dust, mists, fumes, vapous or gases are stored or may be emitted due to the processing, use, handling or storage of materials shall be mechanically ventilated. ) The mechanical ventilation of all hazardous uses shall be segregated or separated from the ventilation of ; other areas. The emissions generated at work areas shall be confined to the area in which they are generated and shall be removed or discharged outside the building ee peseeee measures against back flow of such hazardous fumes or gases inside the building shall be installed.2.13.5.3
Ventilation of Toilets : Toilets shall be provided with fully openable exterior window of at least 0.3 m? in area or a vertical duct not less than 62500 mm? in cross-section for the first water closet, with 31250 additional mm? for each additional fixture or a Saecrrange’? 7, ange exhaust system equipped to provide a complete change of air in ere 15 minutes. Such system shall be connected to the outside air and the point of discharge shall be at least 1.0 m away from any other opening into the building. Other requirements of water closets are specified in Sec 1.11.4.2.13.6
Shaft and Exit Enclosures Elevator shafts, vent shafts and other vertical cee shall be enclosed with a construction of at least 4 hour fire resistance. Exit requirements shall comply with Chapter 3, Part 4.2.13.7 Sprinkler and Standpipe Systems
When required by other provisions of this Code, sprinkler system shall be installed according to the specifications set forth in Chapters 4 and 4, Part 4.2.13.8
Explosion Control Explosion control, equivalent protective devices or sy) bani systems or barricades shall be installed to control or vent the gases resulting from deflagrations of dusts, gases or mists in a room or area, building or other enclosures to minimize structural or mechanical damage. Walls, floors and roofs separating a use from explosion exposure shall be designed according to the provisions of Chapter 1, Part 6. Explosion ens shall be designe? in exterior walls or roof only. The venting shall be provided to prevent serious structural damage and production of lethal al gee The ener design shall recognize the natural characteristics and behaviours of a ee is in an explosion. The vents shall be designed to relieve at a maximum internal pressure of 1 kPa but not less than the loads required by Chapter 2, Part 6. One or more of the following systems shall be installed to relieve explosion, where applicable: a) Light weight materials in walls. b) Light fastening devices with hatch covers. c) Light fastening with outward opening swing doors in exterior walls. d) Nonbearing walls with light ties. The Bevinaca nape shall discharge vertically or horizontally directly to an unoccupied yard having a width of not less than 16 m on the same plot. The sees devices shall be so located that the discharge end shall not be less than 3 m vertically and 6 m horizontally from window openings or exits in the same or adjoining buildings. ee eee2.13.9
Fire Alarm Systems A manual fire alarm system shall be installed in ay cord J2 and an automatic smoke detection system shall be installed in rooms, spaces or buildings with Occupancy J1 in accordance with the provisions of Chapters 4 and 5, Part 4.2.13.10 Special Hazards
Chimneys and vents and ventilation ducts shall be of noncombustible materials. Every bailer, central heating plants, electrical rooms or hot water supply bailer shall be separated from the rest of the occupancies or uses by not less than 2 hour fire resistive construction. The devices that generate a spark, flame or glow capable of igniting gasoline shall not be installed or used within 0.5 m of the floor. Equipment or machinery that produces or emits combustible or explosive dust or fibres shall be provided with an approved dust collecting and exhaust system. The equipment or system that are used to collect, process or convey combustible dust or fibres shall be installed with explosion venting or containment system.2.14 REQUIREMENTS FOR OCCUPANCY K - MISCELLANEOUS BUILDINGS
Buildings shall be classified as Occupancy K in accordance with Sec 2.1.10.q
2.14.1 General
The buildings or parts thereof classified as Occupancy K shall be limited to the type of construction set forth in Table 3.2.4 and shall comply with the requirements of Sec 1.8 and 2.4.2 to meet the requirements of height and area limitations. ; Any building or portion thereof that exceeds the limitations provided in this chapter shall be classified in the | occupancy group other than K that it most nearly resembles. 4 In mixed occupancy buildings, the exterior wall and opens, eee for K1 occupancy shall follow theonal of the major ee of the building. For such mixed occupancy buildings, the allowable oor area for Occupancy K1 shall be as permitted for the major occupancy contained therein.