
1.1 INTRODUCTION
1.1.1 Scope
The general requirements for the structural design of buildings, structures, and components thereof are specified in this chapter. These requirements shall apply to all buildings and structures regulated by this code. All applied loads required for structural design shall be determined in accordance with the provisions of Chapter 2. Design parameters required for the structural design of foundation elements shall conform to the provisions of Chapter 3. Design of structural members using various construction materials shall comply with the relevant provisions of Chapters 4 through 12. The FPS equivalents of the empirical expressions used throughout Part 6 are listed in Appendix A.1.1.2 Definitions
The following definitions shall provide the meaning of certain terms used in this chapter. BASE SHEAR: Total design lateral force or shear at the base of a structure. BASIC WIND SPEED: The fastest mile wind speed in km/h, at 10 metres above the mean ground level under terrain Exposure-B defined in Sec 2.4.4 and associated with an annual probability of occurrence of 0.02. BEARING WALL SYSTEM: A structural system without a complete vertical load carrying space frame. BRACED FRAME: An essentially vertical truss system of the concentric or eccentric type which is provided to resist lateral forces. BUILDING FRAME SYSTEM: An essentially complete space frame which provides support for gravity loads. CONCENTRIC BRACED FRAME (CBF): A steel braced frame designed in conformance with Sec 10.5.17.8. COLLECTOR: A member or element used to transfer lateral forces from a portion of a structure to the vertical elements of the lateral force resisting elements. BUILDINGS: Structures that enclose a space and are used for various occupancies. DEAD LOAD: The load due to the weight of all permanent structural and nonstructural components of a building or a structure, such as walls, floors, roofs and fixed service equipment. DIAPHRAGM: A horizontal or nearly horizontal system acting to transmit lateral forces to the vertical resisting elements. The term “diaphragm” includes horizontal bracing systems. DUAL SYSTEM: A combination of Moment Resisting Frames and Shear Walls or Braced Frames to resist lateral loads designed in accordance with the criteria of Sec 1.3.2. ECCENTRIC BRACED FRAME (EBF): A steel braced frame designed in conformance with Sec 10.5.17.9. FASTEST-MILE WIND SPEED: The highest sustained mean wind speed in km/h based on the time required for a one-mile (1.61 km) long sample of air to pass a fixed point. HORIZONTAL BRACING SYSTEM: A horizontal truss system that serves the same function as a floor or roof diaphragm. INTERMEDIATE MOMENT RESISTING FRAME (IMRF): A concrete moment resisting frame designed in accordance with Sec 8.3.10. LIVE LOAD: The load superimposed by the use and occupancy of a building. MOMENT RESISTING FRAME: A frame in which members and joints are capable of resisting forces primarily by flexure. ORDINARY MOMENT RESISTING FRAME (OMRF): A moment resisting frame not meeting special detailing requirements for ductile behaviour. PRIMARY FRAMING SYSTEM: That part of the structural system assigned to resist lateral forces. SHEARWALL: A wall designed to resist lateral forces parallel to the plane of the wall (sometimes referred to as a vertical diaphragm or a structural wall). SLENDER BUILDINGS AND STRUCTURES: Buildings and structures having a height exceeding five times the least horizontal dimension, or having a fundamental natural frequency less than 1 Hz. For those cases where the horizontal dimensions vary with height, the least horizontal dimension at mid height shall be used. SOFT STOREY: Storey in which the lateral stiffness is less than 70 per cent of the stiffness of the storey above. SPACE FRAME: A three-dimensional structural system without bearing walls composed of members interconnected so as to function as a complete self contained unit with or without the aid of horizontal diaphragms or floor bracing systems. SPECIAL MOMENT RESISTING FRAME (SMRF): A moment resisting frame specially detailed to provide ductile behaviour complying with the requirements of Chapter 8 or 10 for concrete or steel frames respectively. SPECIAL STRUCTURAL SYSTEM: A structural system not listed in Table 6.1.2 and specially designed to carry the lateral loads. See Sec 1.3.2 (e). STOREY: The space between any two floor levels including the roof of a building. Storey- is the storey below level . STOREY SHEAR, : The summation of design lateral forces above the storey under consideration. STRENGTH: The usable capacity of an element or a member to resist the load as prescribed in these provisions. TERRAIN: The ground surface roughness condition when considering the size and arrangement of obstructions to the wind. TOWER: A tall, slim vertical structure. VERTICAL LOAD-CARRYING FRAME: A space frame designed to carry all vertical gravity loads. WEAK STOREY: Storey in which the lateral strength is less than 80 per cent of that of the storey above.1.1.3 Symbols and Notation
The following symbols and notation shall apply to the provisions of this chapter:1.2 BASIC CONSIDERATIONS
1.2.1 General
All buildings and structures shall be designed and constructed in conformance with the provisions of this section. The buildings and portions thereof shall support all loads including dead load specified in this chapter and elsewhere in this Code. Impact, fatigue and self-straining forces shall be considered where these forces occur.1.2.2 Buildings and Structures
A structure shall ordinarily be described as an assemblage of framing members and components arranged to support both gravity and lateral forces. Structures may be classified as building and non-building structures. Structures that enclose a space and are used for various occupancies shall be called buildings or building structures. Structures other than buildings, such as water tanks, bridges, communication towers, chimneys etc., shall be called non-building structures. When used in conjunction with the word building(s), the word structure(s) shall mean non-building structures, e.g. ‘buildings and structures’ or ‘buildings or structures’. Otherwise the word ‘structures’ shall include both buildings and non-building structures.1.2.3 Structure Importance Category
For the purpose of these provisions, buildings, structures and related equipments shall be classified into five structure importance categories as listed in Table 6.1.1, based on the level of necessity of remaining safe and functional during any post disaster period e.g. after a cyclone, or an earthquake. Each building or structure shall be placed in one of the structure importance categories and provided with a structure importance coefficient for design against wind and earthquake induced forces. Table 6.1.1 Structure Importance Categories1.2.4 Safety
Buildings, structures and components thereof, shall be designed and constructed to support all loads, including dead loads, without exceeding the allowable stresses or specified strengths (under applicable factored loads) for the materials of construction in the structural members and connections.1.2.5 Serviceability
Structural framing systems and components shall be designed with adequate stiffness to have deflections, vibration, or any other deformations within the serviceability limit of building or structure specified in this chapter.1.2.6 Rationality
Structural systems and components thereof shall be designed and constructed based on rational methods which shall include, but not be limited to, the following provisions.1.2.6.1 Analysis
Analysis of the structural systems shall be made for determining the load effects on the resisting elements and connections, based on well established principles of mechanics taking equilibrium, geometric compatibility and both short and long term properties of the construction materials into account and incorporating the following: a) Mathematical Model: A mathematical model of the physical structure shall represent the spatial distribution of stiffness and other properties of the structure which is adequate to provide a complete load path capable of transferring all loads and forces from their points of origin to the load-resisting elements for obtaining various load effects. For dynamic analysis, mathematical model shall also incorporate the appropriately distributed mass and damping properties of the structure adequate for the determination of the significant features of its dynamic response. A three dimensional model shall be used to represent a structure having highly irregular plan configuration such as those listed in Table 6.1.4 and having rigid or semirigid floor and roof diaphragms. b) Loads and Forces: All prescribed loads and forces to be supported by the structural systems shall be determined in accordance with the applicable provisions of this chapter and Chapter 2. Loads shall be applied on the mathematical model specified in (a) above at appropriate spatial locations and along desired directions. c) Soil-Structure Interaction: Soil-structure interaction effects, where required, shall be included in the analysis by appropriately including the properly substantiated properties of soil into the mathematical model specified in (a) above.1.2.6.2 Distribution of Horizontal Shear
The total lateral force shall be distributed to the various elements of the lateral force-resisting system in proportion to their rigidities considering the rigidity of the horizontal bracing systems or diaphragms.1.2.6.3 Horizontal Torsional Moments
Structural systems and components shall be designed to sustain additional forces resulting from torsion due to eccentricity between the centre of application of the lateral forces and the centre of rigidity of the lateral force resisting system. Forces shall not be decreased due to torsional effects. For accidental torsion, requirements for seismic forces shall conform to Sec 2.5.6.5.1.2.6.4 Stability Against Overturning and Sliding
Every building or structure shall be designed to resist the overturning and sliding effects caused by the lateral forces specified in this chapter.1.2.6.5 Anchorage
Anchorage of the roof to wall and columns, and of walls and columns to foundations, shall be provided to resist the uplift and sliding forces resulting from the application of the prescribed loads. Additional requirements for masonry or concrete walls shall be those given in Sec 1.7.2.7.1.2.6.6 General Structural Integrity
Buildings and structural systems shall possess general structural integrity, that is the ability to sustain local damage caused due to misuse or accidental overloading, with the structure as a whole remaining stable and not being damaged to an extent disproportionate to the original local damage.1.2.7 Proportioning of Structural Elements
Structural elements, components and connections shall be proportioned and detailed based on the design methods provided in the subsequent chapters for various materials of construction, such as reinforced concrete, masonry, steel etc. to resist various load effects obtained from a rational analysis of the structural system.1.2.8 Walls and Framing
Walls and structural framing shall be erected true and plumb in accordance with the design. Interior walls, permanent partitions and temporary partitions exceeding 1.8 m of height shall be designed to resist all loads to which they are subject. If not otherwise specified elsewhere in this Code, walls shall be designed for a minimum load of 0.25 kN/m² applied perpendicular to the wall surfaces. The deflection of such walls under a load of 0.25 kN/m² shall not exceed of the span for walls with brittle finishes and of the span for walls with flexible finishes. However, flexible, folding or portable partitions shall not be required to meet the above load and deflection criteria, but shall be anchored to the supporting structure.1.2.9 Additions to Existing Structures
When an existing building or structure is extended or otherwise altered, all portions thereof affected by such cause shall be strengthened, if necessary, to comply with the safety and serviceability requirements provided in Sec 1.2.4 and 1.2.5 respectively.1.2.10 Phased Construction
When a building or structure is planned or anticipated to undergo phased construction, structural members therein shall be investigated and designed for any additional stresses arising due to such effect.1.2.11 Load Combinations and Stress Increase
Every building, structure, foundation or components thereof shall be designed to sustain, within the allowable stress or specified strength (under factored load), the most unfavourable effects resulting from various combinations of loads specified in Sec 1.5.5 and 2.7. Except otherwise permitted by Sec 1.5.5 or any other section of this Code, maximum increase in the allowable stress shall be 33% when allowable or working stress method of design is followed. For soil stresses due to foundation loads, load combinations and stress increase specified in Sec 2.7.4 for allowable stress design method shall be used.1.3 STRUCTURAL SYSTEMS
1.3.1 General
Every structure shall have one of the basic structural systems specified in Sec 1.3.2 or a combination thereof. The structural configuration shall be as specified in Sec 1.3.4 with the limitations imposed in Sec 1.3.5.1.3.2 Basic Structural Systems
Structural systems for buildings and other structures shall be designated as one of the types listed in Table 6.1.2 and are defined as follows: a) Bearing Wall System: A structural system having bearing walls or bracing systems without a complete vertical load carrying frame to support gravity loads. Resistance to lateral loads is provided by shear walls or braced frames. b) Building Frame System: A structural system with an essentially complete space frame providing support for gravity loads. Resistance to lateral loads is provided by shear walls or braced frames separately. c) Moment Resisting Frame System: A structural system with an essentially complete space frame providing support for gravity loads. Moment resisting frames also provide resistance to lateral load primarily by flexural action of members, and may be classified as one of the following types: i) Special Moment Resisting Frames (SMRF) ii) Intermediate Moment Resisting Frames (IMRF) iii) Ordinary Moment Resisting Frames (OMRF). The framing system, IMRF and SMRF shall have special detailings to provide ductile behaviour conforming to the provisions of Sec 8.3 and 10.5.17 for concrete and steel structures respectively. OMRF need not conform to the ductility requirements of Chapter 8 or 10. d) Dual System: A structural system having a combination of the following framing systems: i) Moment resisting frames (SMRF, IMRF or steel OMRF), and ii) Shearwalls or braced frames. The two systems specified in d(i) and d(ii) above shall be designed to resist the total lateral force in proportion to their relative rigidities considering the interaction of the dual system at all levels. However, the moment resisting frames shall be capable of resisting at least 25% of the applicable total seismic lateral force, even when wind or any other lateral force governs the design. e) Special Structural System: A structural system not defined above nor listed in Table 6.1.2 and specially designed to carry the lateral loads, such as tube-in-tube, bundled tube, etc. f) Non-building Structural System: A structural system used for purposes other than in buildings and conforming to Sec 1.5.4.8, 1.5.4.9, 2.4.6.4 and 2.5.9. Table 6.1.2 Basic Structural Systems and Height Limits for Seismic Zone 3
Notes: (1) Basic structural systems are defined in Sec 1.3.2. (2) = Height limit applicable to structures in Seismic Zone 3, except as permitted by Sec 1.5.4.8. (3) Prohibited in Seismic Zone 3. (4) Prohibited in Seismic Zone 3, except as permitted in Sec 2.5.9.3. (5) Prohibited in Seismic Zones 2 and 3, see Sec 1.7.2.6. N.L. = No Limit. --- = Not applicable. For Seismic Zones see Sec 2.5.4.
1.3.3 Combination of Structural Systems
When structural systems of Sec 1.3.2 above are combined for incorporation into the same structure, design of the combined system shall conform to the provisions of Sec 2.5.6.6.1.3.4 Structural Configurations
Based on the structural configuration, each structure shall be designated as a regular, or irregular structure as defined below:1.3.4.1 Regular Structures
Regular structures have no significant physical discontinuities in plan or vertical configuration or in their lateral force resisting systems such as the irregular features described in Sec 1.3.4.2 below.1.3.4.2 Irregular Structures
Irregular structures have significant physical discontinuities in configuration or in their lateral force resisting systems. Irregular structures have either vertical irregularity or plan irregularity or both in their structural configurations. a) Vertical Irregularity: Structures having one or more of the irregular features listed in Table 6.1.3 shall be designated as having a vertical irregularity. Exception: Where no storey drift ratio under design lateral force is greater than 1.3 times the storey drift ratio of the storey above, the structure may be deemed not to have irregularities of Type I or II in Table 6.1.3. For this case, the storey drifts may be calculated neglecting torsional effect and the storey drift ratio for the top two storeys need not be considered. b) Plan Irregularity: Structures having one or more of the irregular features listed in Table 6.1.4 shall be designated as having a plan irregularity. Table 6.1.3 Vertical Irregularities of Structures
See Sec 1.3.5(a) for the Reference Section column.
Table 6.1.4 Plan Irregularities of Structures
See Sec 1.3.5(a) for the Reference Section column.
1.3.5 Structural System Limitations
The following limitations shall be imposed on the use of some structural systems and configurations: a) Structural Irregularities: Structures with vertical irregularity Type V as defined in Table 6.1.3 shall not be over 9.0 metres in height where the weak storey has a calculated strength of less than 65% of the storey above. However for structures, where a weak storey is capable of resisting a total seismic force of times the design force prescribed in Sec 2.5.6, the above limitation shall not be applied. Structures having irregular features described in Table 6.1.3 or 6.1.4 shall be designed in compliance with the additional requirements of the sections referenced in these Tables. b) Special Structural Systems: Structural systems defined in Sec 1.3.2(e) shall be demonstrated by technical and test data to be equivalent, with regard to dynamic characteristics, lateral force resistance and energy absorption, to one of the structural systems listed in Table 6.2.24, for obtaining an equivalent value for seismic design.1.4 DESIGN FOR GRAVITY LOADS
1.4.1 General
Design of buildings and components thereof for gravity loads shall conform to the requirements of this section. Gravity loads, such as dead load and live loads applied at the floors or roof of a building shall be determined in accordance with the provisions of Chapter 2.1.4.2 Floor Design
Floor slabs and decks shall be designed for the full dead and live loads as specified in Sec 2.2 and 2.3 respectively. Floor supporting elements such as beams, joists, columns etc. shall be designed for the full dead load and the appropriately reduced live loads set forth by the provisions of Sec 2.3. Design of floor elements shall also conform to the following provisions: a) Uniformly Distributed Loads: Where uniform floor loads are involved, consideration may be limited to full dead load on all spans in combination with full live load on adjacent spans and on alternate spans to determine the most unfavourable effect of stresses in the member concerned. b) Concentrated Loads: Provision shall be made in designing floors for a concentrated load as set forth in Sec 2.3.3.2 applied at a location wherever this load acting upon an otherwise unloaded floor would produce stresses greater than those caused by the uniform load required therefor. c) Partition Loads: Loads due to permanent partitions shall be treated as a dead load applied over the floor as a uniform line load having an intensity equal to the weight per metre run of the partitions. Loads for light movable partitions shall be determined in accordance with the provisions of Sec 2.3.3.3. d) Design of Members: Floor members, such as slabs or decks, beams, joists etc. shall be designed to sustain the worst effect of the dead plus live loads or any other load combinations as specified in Sec 2.7. Where floors are used as diaphragms to transmit lateral loads between various resisting elements, those loads shall be determined following the provisions of Sec 1.7.2.9. Detailed design of the floor elements shall be performed using the procedures provided in Chapters 4 through 12 for various construction materials.1.4.3 Roof Design
Roofs and their supporting elements shall be designed to sustain, within their allowable stresses or specified strength limits, all dead loads and live loads as set out by the provisions of Sec 2.2 and 2.3 respectively. Design of roof members shall also conform to the following requirements: a) Application of Loads: When uniformly distributed loads are considered for the design of continuous structural members, load including full dead loads on all spans in combination with full live loads on adjacent spans and on alternate span, shall be investigated to determine the worst effects of loading. Concentrated roof live loads and special roof live loads, where applicable, shall also be considered in design. b) Unbalanced Loading: Effects due to unbalanced loads shall be considered in the design of roof members and connections where such loading will result in more critical stresses. Trusses and arches shall be designed to resist the stresses caused by uniform live loads on one half of the span if such loading results in reverse stresses, or stresses greater in any portion than the stresses produced by this unit live load when applied upon the entire span. c) Rain Loads: Roofs, where ponding of rain water is anticipated due to blockage of roof drains, excessive deflection or insufficient slopes, shall be designed to support such loads. Loads on roofs due to rain shall be determined in accordance with the provisions of Sec 2.6.3. In addition to the dead load of the roof, either the roof live load or the rain load, whichever is of higher intensity, shall be considered in design.1.4.4 Reduction of Live Loads
The design live loads specified in Sec 2.3, may be reduced to appropriate values as permitted by the provisions of Sec 2.3.9.1.4.5 Posting of Live Loads
In every building, of which the floors or parts thereof have a design live load of 3.5 kN/m² or more, and which are used as library stack room, file room, parking garage, machine or plant room, or used for industrial or storage purposes, the owner of the building shall ensure that the live loads for which such space has been designed, are posted on durable metal plates as shown in Fig 6.1.1, securely affixed in a conspicuous place in each space to which they relate. If such plates are lost, removed, or defaced, the owner shall be responsible to have them replaced.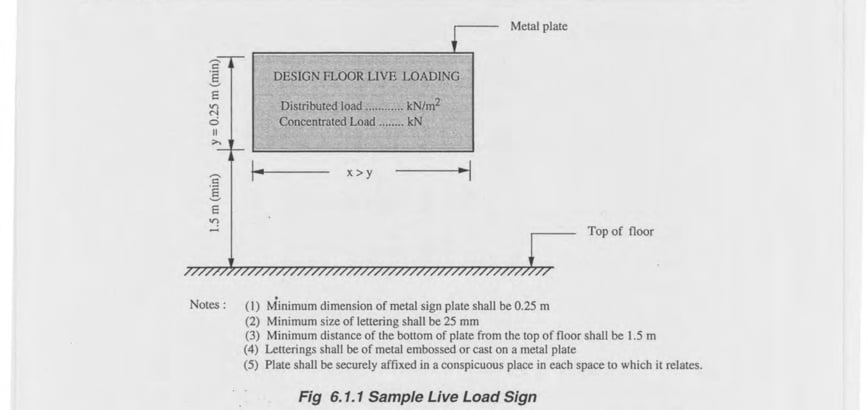
1.4.6 Restrictions on Loading
The building owner shall ensure that the live load for which a floor or roof is or has been designed, will not be exceeded during its use.1.4.7 Special Considerations
In the absence of actual dead and live load data, the minimum values of these loads shall be those specified in Sec 2.2 and 2.3. In addition, special consideration shall be given to the following aspects of loading and due allowances shall be made in design if occurrence of such loading is anticipated after construction of a building: a) Increase in Dead Load: Actual thickness of the concrete slabs or other members may become larger than the designed thickness due to movements or deflections of the formwork during construction. b) Future Installations: Changes in the numbers, types and positions of partitions and other installations may increase actual load on the floors of a building.1.4.8 Deflection and Camber
The deflection and camber requirements shall be those specified in the relevant sections of Chapters 4 through 12 for structural design using various materials.1.5 DESIGN FOR LATERAL LOADS
1.5.1 General
Every building, structure or portions thereof shall be designed to resist the lateral load effects, such as those due to wind or earthquake forces, in compliance with the requirements prescribed in this section.1.5.2 Selection of Lateral Force for Design
Any of the lateral loads prescribed in Chapter 2, considered either alone or in combination with other forces, whichever produces the most critical effect, shall govern the design. However, the structural detailing requirements shall comply with those prescribed in Sec 1.7. When a dual structural system is used to resist lateral loads, design shall also conform to Sec 1.3.2(d).1.5.3 Design for Wind Load
Design of buildings and their components to resist wind induced forces shall comply with the following requirements:1.5.3.1 Direction of Wind
Structural design for wind forces shall be based on the assumption that wind may blow from any horizontal direction.1.5.3.2 Design Considerations
Design wind load on the primary framing systems and components of a building or structure shall be determined on the basis of the procedures provided in Sec 2.4 considering the basic wind speed, shape and size of the building, and the terrain exposure condition of the site. For slender buildings and structures, dynamic response characteristics, such as fundamental natural frequency, shall be determined for calculating the gust response coefficient. Load effects, such as forces, moments, deflections etc. on various components of the building due to wind shall be determined from a static analysis of the structure as specified in Sec 1.2.6.1.1.5.3.3 Shielding Effect
Reductions in wind pressure on buildings and structures due to apparent shielding effects of the up wind obstructions, such as man made constructions or natural terrain features, shall not be permitted.1.5.3.4 Dynamic Effects
Dynamic wind forces such as that from along-wind vibrations caused by the dynamic wind-structure interaction effects, as set forth by the provisions of Sec 2.4.6.6, shall be considered in the design of regular shaped slender buildings. For other dynamic effects such as cross-wind or torsional responses as may be experienced by buildings or structures having unusual geometrical shapes (i.e. vertical or plan irregularities listed in Tables 6.1.3 and 6.1.4), response characteristics, or site locations, structural design shall be made based on the information obtained either from other reliable references or from wind-tunnel test specified in Sec 1.5.3.5 below, complying with the other requirements of this section.1.5.3.5 Wind Tunnel Test
Properly conducted wind-tunnel tests shall be required for those buildings or structures having unusual geometric shapes, response characteristics, or site locations for which cross-wind response such as vortex shedding, galloping etc. warrant special consideration, and for which no reliable literature for the determination of such effects is available. This test is also recommended for those buildings or structures for which more accurate wind-loading information is desired than those given in this section and in Sec 2.4. Tests for the determination of mean and fluctuating components of forces and pressures shall be considered to be properly conducted only if the following requirements are satisfied: a) The natural wind has been modelled to account for the variation of wind speed with height, b) The intensity of the longitudinal components of turbulence has been taken into consideration in the model, c) The geometric scale of the structural model is not more than three times the geometric scale of the longitudinal component of turbulence, d) The response characteristics of the wind tunnel instrumentation are consistent with the measurements to be made, and e) The Reynolds number is taken into consideration when determining forces and pressures on the structural elements. Tests for the purpose of determining the dynamic response of a structure shall be considered to be properly conducted only if requirements (a) through (e) above are fulfilled and, in addition, the structural model is scaled with due consideration to length, distribution of mass, stiffness and damping of the structure.1.5.3.6 Wind Loads During Construction
Buildings, structures and portions thereof under construction, and construction structures such as formwork, staging etc. shall be provided with adequate temporary bracings or other lateral supports to resist the wind load on them during the erection and construction phase.1.5.3.7 Masonry Construction in High-Wind Regions
Design and construction of masonry structures in high-wind regions shall conform to the requirements of Sec 4.9.1.5.3.8 Height Limits
Unless otherwise specified elsewhere in this Code, no height limits shall be imposed, in general, on the design and construction of buildings or structures to resist wind induced forces.1.5.4 Design for Earthquake Forces
Design of structures and components thereof to resist the effects of earthquake forces shall comply with the requirements of this section. One- and two-family dwellings in Seismic Zone 1 need not conform to the provisions of this section.1.5.4.1 Basic Design Consideration
For the purpose of earthquake resistant design, each structure shall be placed in one of the seismic zones as given in Fig 6.2.8 and assigned with a structure importance category as set forth in Sec 1.2.3. The seismic forces on structures shall be determined considering seismic zoning, site soil characteristics, structural systems and configurations, height and dynamic properties of the structure as provided in Sec 2.5. The structural system and configuration types for a building or a structure shall be determined in accordance with the provisions of Sec 1.3. Other seismic design requirements shall be those specified in this section.1.5.4.2 Requirements for Directional Effects
For the purpose of these provisions, the seismic forces on any building or structure shall be assumed to act non-concurrently in the direction of each principal axis of the building or structure. The structural design shall also conform to the following requirements: a) In Seismic Zones 2 and 3, provision shall be made for the effects of seismic forces acting in directions other than the principal axes under each of the following circumstances: i) The structure has plan irregularity Type V as given in Table 6.1.4. ii) The structure has plan irregularity Type I as given in Table 6.1.4 for both major axes. iii) A column of a structure forms part of two or more intersecting lateral force resisting systems except if the axial load in the column due to seismic forces acting in either direction is less than 20 per cent of the allowable column axial load. b) The requirement that orthogonal effects be considered may be satisfied by designing such elements for 100 per cent of the prescribed seismic forces in one direction plus 30 per cent of the prescribed forces in the perpendicular direction. The combination requiring the greater component strength shall be used for design. Alternatively, the effects of the two orthogonal directions may be combined on a square-root-of-the-sum-of-the-squares (SRSS) basis. When the SRSS method of combining directional effects is used, each term computed shall be assigned with the sign that will result in the most conservative result. Also when amplified earthquake load, is used in the load combinations stipulated in Sec 2.7.5.2 for design of steel structures using LFD method, orthogonal effects need not be considered.1.5.4.3 Structural Configuration Requirements
Structures shall be designated as being regular or irregular based on their structural configurations defined in Sec 1.3.4. For structures in Seismic Zone 1 and for those in Seismic Zone 2 with Structure Importance Categories IV and V, only cases with vertical irregularity Type V (Table 6.1.3) and plan irregularity Type I (Table 6.1.4) need to be evaluated for seismic resistant design. All other structures having irregularities listed in Tables 6.1.3 and 6.1.4 shall be designed to meet the additional requirements of the Code sections referred to in those tables.1.5.4.4 Methods of Analysis
Earthquake forces and their effects on various structural elements shall be determined by using either a static analysis method or a dynamic analysis method whichever is applicable based on the limitations set forth in Sec 2.5.5.1 and conforming to Sec 1.2.6.1.1.5.4.5 Minimum Design Seismic Force
The minimum design seismic forces shall be those determined in accordance with the Sec 2.5.6 except as modified by Sec 2.5.7.2(c) when dynamic response method of analysis is used.1.5.4.6 Distribution of Seismic Forces
The total lateral seismic forces and moments shall be distributed among various resisting elements at any level and along the vertical direction of a building or structure in accordance with the provisions of Sec 2.5.6 unless otherwise determined by dynamic analysis or modified by Sec 2.5.7.2.1.5.4.7 Vertical Components of Seismic Forces
The effects of the vertical component of the seismic ground motion on structural components shall be determined in accordance with the following provisions: a) Requirements for Seismic Zone 3: In Seismic Zone 3, effects of vertical ground motion on horizontal cantilevers and prestressed concrete elements shall be considered as follows: i) Horizontal cantilevers shall be designed for an upward seismic force of . ii) In addition to all other load combinations, horizontal prestressed concrete elements shall be designed using a maximum of 50% of dead load as gravity load alone or in combination with other lateral load effects. b) Dynamic Analysis: The vertical seismic response of structures or structural elements may also be determined using the dynamic response methods provided in Sec 2.5.7 based on the vertical components of ground motion as specified in Sec 2.5.7.1(d). However, the response used in design shall not be less than that obtained by the static procedure specified in (a) above.1.5.4.8 Height Limits
Limits shall be placed on the heights of various structural systems in Seismic Zone 3 as set forth in Table 6.1.2 with the exceptions given below. Other requirements on height limits shall be those provided in Sec 2.5.6.6. Exception: Regular structures may exceed the height limits specified in Table 6.1.2 by not more than 50 per cent under the following conditions: a) Unoccupied structures which are not accessible to the general public b) Other structures when technical data is submitted in accordance with Sec 1.3.5(b).1.5.4.9 Non-building Structures
Seismic lateral force on non-building structures shall be determined in accordance with the provisions of Sec 2.5.9. Other design requirements shall be those provided in this chapter.1.5.5 Overturning Requirements
Every structure shall be designed to resist the overturning effects caused by wind or earthquake forces specified in Sec 2.4 and 2.5 respectively. The overturning moment at any storey level- of a building shall be determined as: where,
At any level, the increment of overturning moment shall be distributed to the various resisting elements in the same manner as the distribution of horizontal shear prescribed in Sec 2.5.6.4. Overturning effects on every element shall be carried down to the foundation level. Also, the following requirements shall be fulfilled:
a) Redistribution of overturning effects may be made to other vertical members if framing members of sufficient strength and stiffness are provided to transmit the required loads.
b) In Seismic Zones 2 and 3, where a lateral force resisting element is discontinuous, such as for vertical irregularity Type IV in Table 6.1.3 or for plan irregularity Type IV in Table 6.1.4, columns supporting such elements, when designed using strength design method, shall have the strength to resist the axial force resulting from the following load combinations, (i) and (ii) in addition to all other applicable load combinations specified in Sec 2.7.5.
i)
ii)
When working stress design method is used, strength of such columns may be determined by using an allowable stress increase of 70%.
In addition, the design shall conform to the following provisions:
i) The axial forces in such columns need not exceed the designed capacity of other elements of the structure transferring these loads to the column.
ii) For construction in Seismic Zones 2 and 3, such columns shall meet the detailing requirements or member limitations given in Sec 8.3 and 10.5.17 for reinforced concrete and steel respectively. Such columns shall also meet the requirements of Sec 1.8.4 for overturning moments to be resisted at the foundation-soil interface.
c) At foundation level, the base overturning moment for the entire structure or for any one of its lateral load-resisting elements, shall not exceed two-thirds of the dead load resisting moment. The weight of the earth superimposed over footings may be used to calculate the dead load resisting moment.
1.5.6 Drift and Building Separation
1.5.6.1 Storey Drift Limitation
Storey drift is the displacement of one level relative to the level above or below due to the design lateral forces. Except otherwise permitted in Sec 1.3.4.2(a) calculated storey drift shall include both translational and torsional deflections and conform to the following requirements: a) Storey drift, , shall be limited as follows: i) for second. ii) for second. iii) for unreinforced masonry structures. where, = height of the building or structure. The period used in this calculation shall be the same as that used for determining the base shear in Sec 2.5.6. The limits involving in (i) and (ii) above shall be applicable only when earthquake forces are present. b) The drift limits set out in (a) above may be exceeded where it can be demonstrated that greater drift can be tolerated by both structural and nonstructural elements without affecting life safety.1.5.6.2 Building Separation
All components of a structure shall be designed and constructed to act as an integral unit unless they are separated structurally by a distance sufficient to avoid contact under the most unfavourable condition of deflections due to lateral loads. For seismic loads, the separation shall be at least times the maximum drift due to design seismic forces.1.5.7 P-Delta Effects
The resulting member forces and moments and the storey drifts induced by P-Delta effects need not be considered when the ratio of secondary moment to primary moment remains within 0.10. The ratio may be evaluated for any storey as the product of the total dead and live loads above the storey and the lateral drift in that storey divided by the product of the storey shear in that storey and the height of that storey. In Seismic Zone 3, P-Delta effects need not be considered where the storey drift ratio does not exceed .1.5.8 Uplift Effects
Uplift effects caused due to lateral loads shall be considered in design. When allowable (working) stress method is used for design, dead loads used to reduce uplift shall be multiplied by a factor of 0.85.1.6 DESIGN FOR MISCELLANEOUS LOADS
1.6.1 General
Buildings, structures and components thereof, when subject to loads other than dead, live, wind and earthquake loads, shall be designed in accordance with the provisions of this section. Miscellaneous loads, such as those due to temperature, rain, flood and surge etc. on buildings or structures, shall be determined in accordance with Sec 2.6. Structural members subject to miscellaneous loads, not specified in Sec 2.6 shall be designed using well established methods given in any reliable references, and complying with the other requirements of this Code.1.6.2 Self-Straining Forces
Self-straining forces such as those arising due to assumed differential settlements of foundations and from restrained dimensional changes due to temperature, moisture, shrinkage, creep, and similar effects, shall be taken into consideration in the design of structural members.1.6.3 Stress Reversal and Fatigue
Structural members and joints shall be investigated and designed against possible stress reversals caused due to various construction loads. Where required, allowance shall be made in the design to account for the effects of fatigue. The allowable stress may be appropriately reduced to account for such effects in the structural members.1.6.4 Flood and Surge Resistant Design
Buildings, structures and components thereof shall be designed, constructed and anchored to resist flotation, collapse or any permanent movement due to loads including flood or surge. Structural members shall be designed to resist both hydrostatic and significant hydrodynamic loads and effects of buoyancy resulting from flood or surge. Flood and surge loads on buildings and structures shall be determined in accordance with Sec 2.6.4. Load combination including flood and surge loads shall conform to Sec 2.7. Design of foundations to sustain these load effects shall conform to the provisions of Sec 1.8. Stability against overturning and sliding caused due to wind and flood or surge loads simultaneously shall be investigated, and such effects shall be resisted with a minimum factor of safety of 1.5, considering dead load only.1.7 DETAILED DESIGN REQUIREMENTS
1.7.1 General
All structural framing systems shall comply with the requirements of this section. Only the elements of the designated lateral force resisting systems can be used to resist design lateral forces specified in Chapter 2. The individual components shall be designed to resist the prescribed forces acting on them. Design of components shall also comply with the specific requirements for the materials contained in Chapters 4 through 12. In addition, such framing systems and components shall comply with the design requirements provided in this section.1.7.2 Structural Framing Systems
The basic structural systems are defined in Sec 1.3.2 and shown in Table 6.1.2, and each type is subdivided by the types of framing elements used to resist the lateral forces. Special framing requirements are given in the following sections in addition to those provided in Chapters 4 through 12.1.7.2.1 Detailing Requirements for Combinations of Structural Systems
For components common to different structural systems, a more restrictive detailing shall be provided.1.7.2.2 Connections to Resist Seismic Forces
Connections which resist prescribed seismic forces shall be designed in accordance with the seismic design requirements provided in Chapters 4 through 12. Detailed sketches for these connections shall be given in the structural drawings.1.7.2.3 Deformation Compatibility
All framing elements not required by design to be part of the lateral force resisting system, shall be investigated and shown to be adequate for vertical load carrying capacity when displaced times the displacements resulting from the seismic lateral forces. For designs using working stress methods, this capacity may be determined using an allowable stress increase of 70 per cent. P-Delta effects on such elements shall be accounted for. a) Adjoining Rigid Elements: Moment resisting frames may be enclosed or adjoined by more rigid elements which would tend to prevent a space frame from resisting lateral forces where it can be shown that the action or failure of the more rigid elements will not impair the vertical and lateral load resisting ability of the space frame. b) Exterior Elements: Exterior nonbearing, non-shearwall panels or elements which are attached to or enclose the exterior of a structure, shall be designed to resist the forces according to Eq (2.5.10) of Chapter 2 if seismic forces are present, and shall accommodate movements of the structure resulting from lateral forces or temperature changes. Such elements shall be supported by structural members or by mechanical connections and fasteners joining them to structural members in accordance with the following provisions: i) Connections and panel joints shall allow for a relative movement between storeys of not less than two times the storey drift caused by wind forces, times the storey drift caused by design seismic forces, or 12 mm, whichever is greater. ii) Connections to permit movement in the plane of the panel for storey drift shall be either sliding connections using slotted or oversized holes, connections which permit movement by bending of steel, or other connections providing equivalent sliding and ductility capacity. iii) Bodies of connections shall have sufficient ductility and rotation capability to preclude any fracture of the anchoring elements or brittle failures at or near weldings. iv) Bodies of the connection shall be designed for 1.33 times the seismic force determined by Eq (2.5.10) of Chapter 2, or equivalent. v) All fasteners in the connection system, such as bolts, inserts, welds, dowels etc. shall be designed for 4 times the forces determined by Eq (2.5.10) of Chapter 2, or equivalent. vi) Fasteners embedded in concrete shall be attached to, or hooked around reinforcing steel, or otherwise terminated so as to transfer forces to the reinforcing steel effectively.1.7.2.4 Ties and Continuity
a) All parts of a structure shall be interconnected. These connections shall be capable of transmitting the prescribed lateral force to the lateral force resisting system. As a minimum, any smaller portions of a building or structure shall be tied to the remainder of the building or the structure with elements having the strength to transfer at least times the weight of the smaller portion. b) A positive connection for resisting a horizontal force acting parallel to the member shall be provided for each beam, girder, or truss. This force shall be not less than times the sum of the dead and live load tributary to the member.1.7.2.5 Collector Elements
Collector elements shall be provided which are capable of transferring the lateral forces originating in other portions of the structure to the element providing the resistance to those forces.1.7.2.6 Concrete Frames
When concrete frames are provided by design to be part of the lateral force resisting system, they shall conform to the following provisions: a) In Seismic Zone 3 these frames shall be designed as special moment resisting frames (SMRF). b) In Seismic Zone 2 they shall, as a minimum, be intermediate moment resisting frames (IMRF).1.7.2.7 Anchorage of Concrete and Masonry Walls
Concrete and masonry walls shall be anchored to all floors and roofs which provide lateral support for the wall. The anchorage shall provide a positive direct connection between the wall and floor or roof and shall be capable of resisting the horizontal forces specified in Sec 2.5.8, or a minimum force of 3.0 kN per linear metre of wall, whichever is greater. Walls shall be designed to resist bending between anchors where the anchor spacing exceeds 1.2 m. In masonry walls of hollow units or cavity walls, anchors shall be embedded in a reinforced grouted structural element of the wall. Deformations of the floor and roof diaphragms shall be considered in the design of the supported walls and the anchorage forces in the diaphragms shall be determined in accordance with Sec 1.7.2.9 below.1.7.2.8 Boundary Members
Specially detailed boundary members shall be considered for shearwalls and shearwall elements whenever their design is governed by flexure.1.7.2.9 Floor and Roof Diaphragms
Deflection in the plane of the diaphragm shall not exceed the permissible deflection of the attached elements. Permissible deflection shall be that deflection which will permit the attached element to maintain its structural integrity under the individual loading and continue to support the prescribed loads. Design of diaphragms shall also comply with the following requirements. a) Diaphragm Forces: Diaphragms shall be designed to resist the seismic forces given in Sec 2.5.8.3 or for similar non-seismic lateral forces, whichever is greater. b) Diaphragm Ties: Diaphragms supporting concrete or masonry walls shall have continuous ties, or struts between the diaphragm chords to distribute the anchorage forces specified in Sec 1.7.2.7 above. Added chords may be provided to form sub-diaphragms to transmit the anchorage forces to the main cross ties. c) Wood Diaphragms: Where wood diaphragms are used to laterally support concrete or masonry walls, the anchorage shall conform to Sec 1.7.2.7 above. In seismic Zones 2 and 3 the following requirements shall also apply: i) Anchorage shall not be accomplished by use of toe nails or nails subject to withdrawal, nor shall wood ledgers or framing be used in cross-grain bending or cross-grain tension. ii) The continuous ties required by paragraph (b) above, shall be in addition to the diaphragm sheathing. d) Structures in Seismic Zone 3 i) For structures in Seismic Zone 3 having a plan irregularity of Types I, II, III or IV in Table 6.1.4 connections of diaphragms to the vertical elements and to collector elements and connections of collector elements to the vertical elements shall be designed without any increase in allowable stresses for elements resisting the lateral forces. ii) For structures having a plan irregularity of Type II in Table 6.1.4, diaphragm chords and collectors shall be designed considering independent movement of any projecting wings of the structure. Each of these diaphragm elements shall be designed for the more severe of the following cases:- Motion of the projecting wings in the same direction.
- Motion of the projecting wings in opposing directions.