
3.1 CLASSIFICATION AND GENERAL REQUIREMENTS
3.1.1 Classification by Type of Construction
For the purpose of this Code, there shall be three types of construction based on fire resistance which are as follows: Type 1 : Highest degree of fire resistance Type 2 : Intermediate degree of fire resistance Type 3 : Lowest degree of fire resistance The fire resistance ratings of various types of construction for structural and nonstructural members are specified in Table 3.3.1. Buildings having a height of more than 20 m shall be constructed with noncombustible materials. The fire resistance ratings of various building components shall conform to ASTM standards.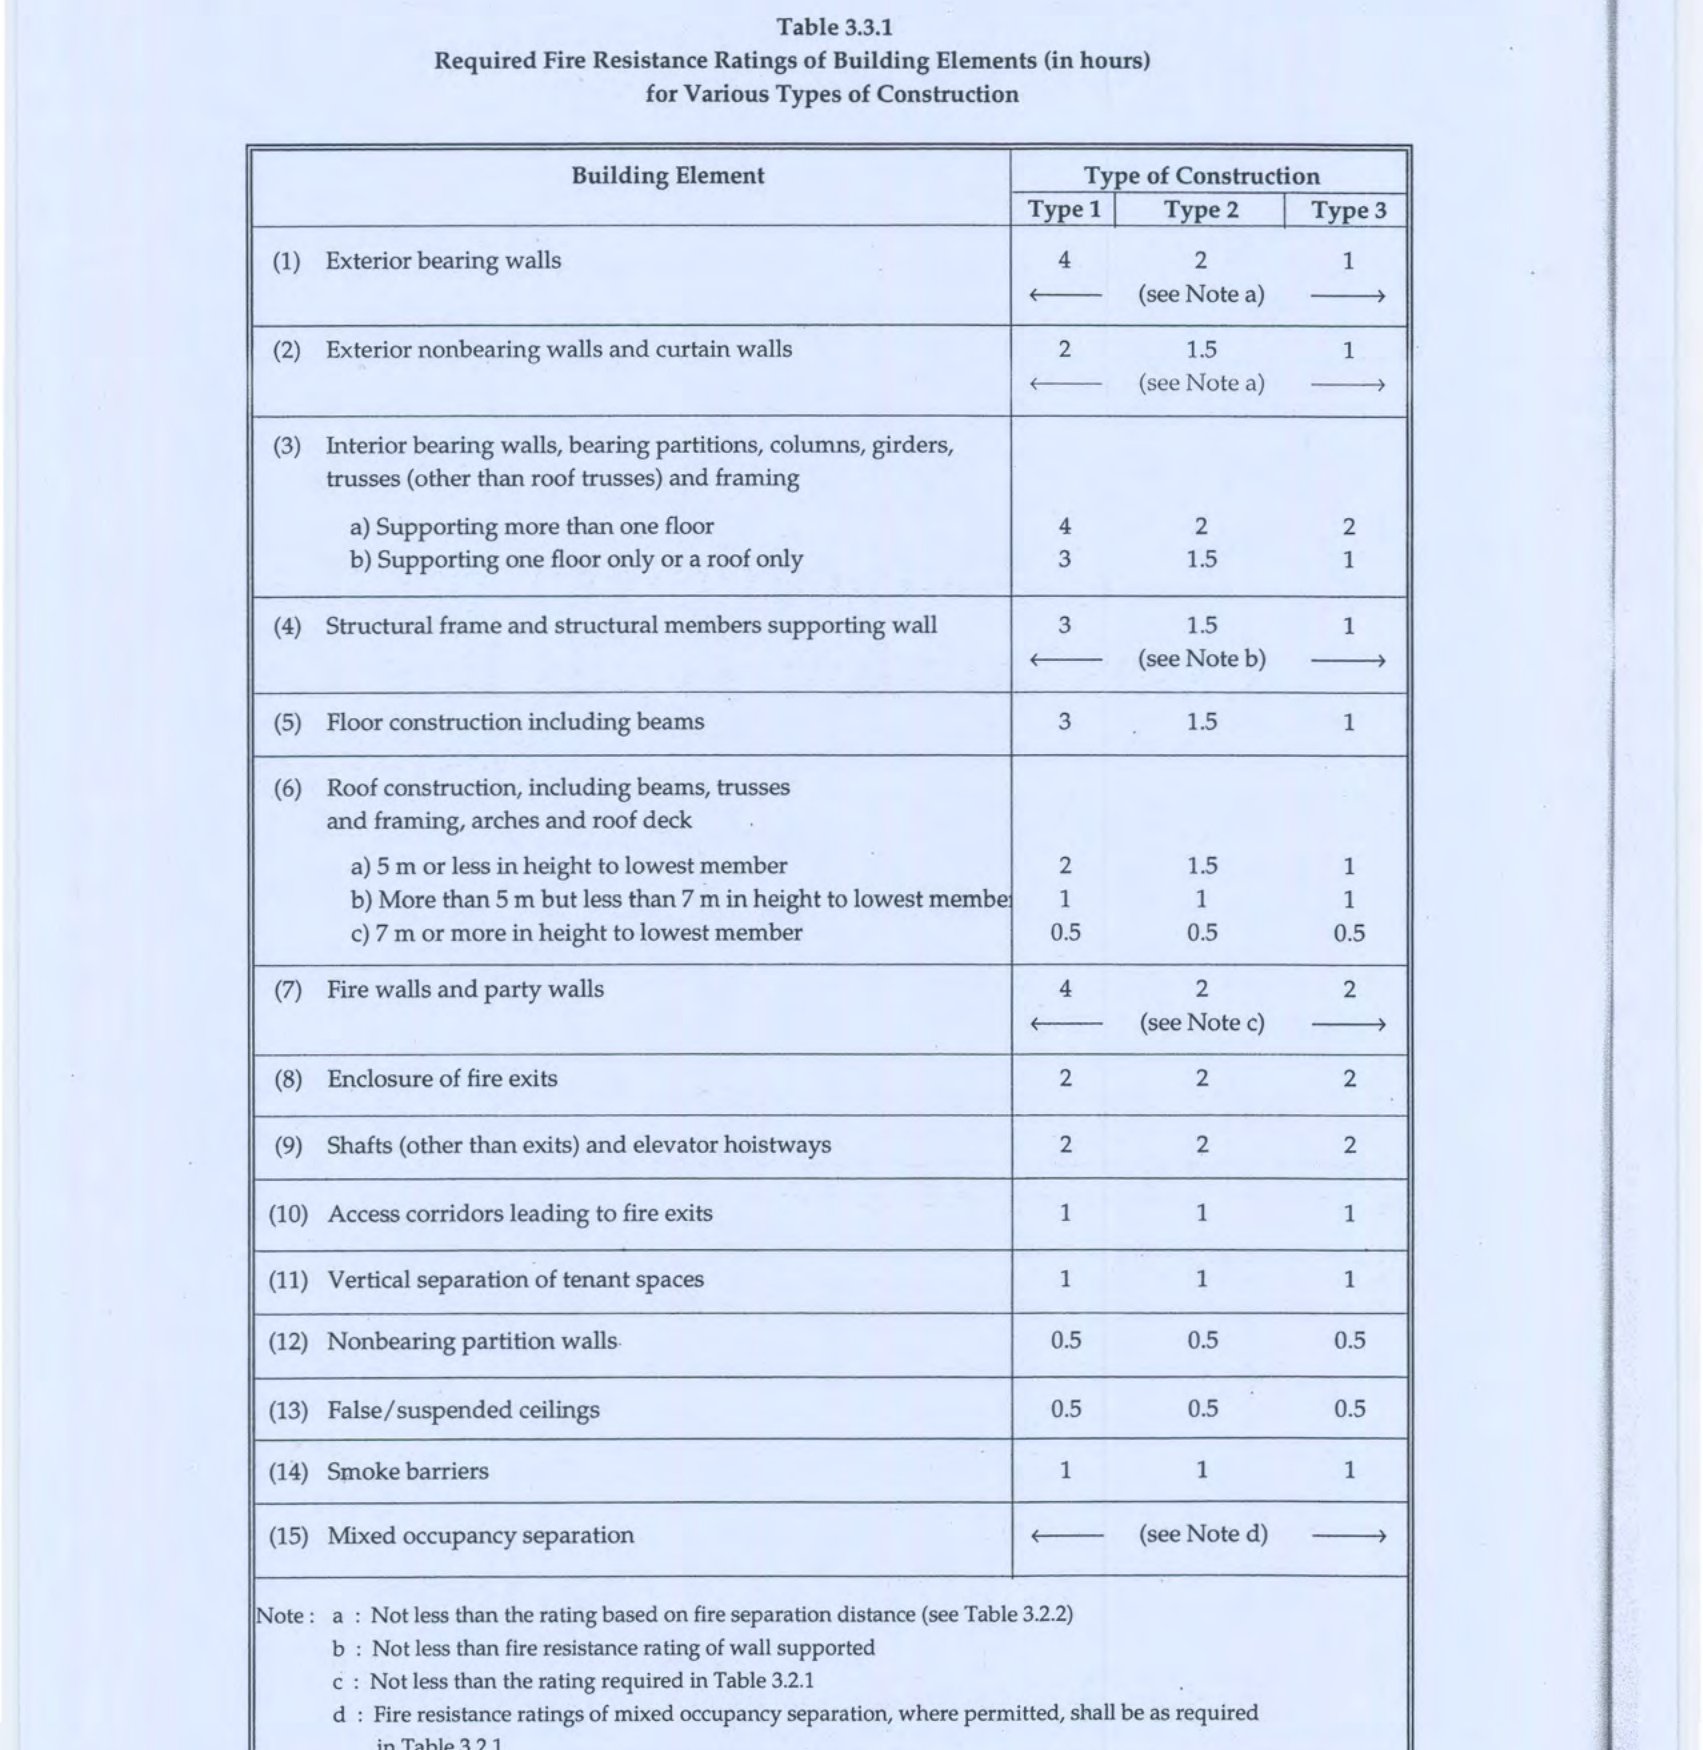
3.1.2 Fire Zones
The planning and development authority of the city, township, municipality or region where this Code is intended to be implemented shall divide the area under their jurisdiction into distinct fire zones. The basis for this zoning shall be the fire hazard inherent in the buildings and the degree of safety desired for the occupancy accommodated therein. The number of zones in an area shall depend on its size and the strategies undertaken for its development.3.1.2.1 Fire Zone 1
The following occupancy groups shall comprise this zone: Occupancy A : Residential Occupancy B : Educational Occupancy C : Institutional Occupancy D : Health Care Occupancy E : Assembly Occupancy F1,F2,F3 : Business and Mercantile (Offices, small shops and markets, large shops and markets) Occupancy H1 : Storage Buildings (Low fire risk storage) Occupancy K : Miscellaneous Buildings3.1.2.2 Fire Zone 2
The following occupancy groups shall comprise this zone: Occupancy F4, F5 : Business and Mercantile (Garages and petrol stations, essential services) Occupancy G : Industrial Buildings Occupancy H2 : Storage Buildings (Moderate fire risk storage)3.1.2.3 Fire Zone 3
The only occupancy falling in this zone shall be Occupancy J, Hazardous Buildings.3.1.2.4 Change in Fire Zone Boundaries
The demarcations of fire zones may be changed or new occupancies may be included in any fire zone through the same procedure as for promulgating new rules or ordinances or both.3.1.2.5 Buildings on Overlapping Fire Zones
Buildings falling on more than one fire zones shall be considered to be situated on the zone in which the major portion of the building falls. If a building is divided equally between more than one fire zone, it shall be considered as falling in the fire zone having more hazardous occupancy buildings.3.1.2.6 Restrictions on Temporary Constructions
Permission may be granted by the Authority for temporary constructions only in fire zones 1 and 2 and not in fire zone 3. Such temporary constructions shall adhere to the conditions of the permission and shall be demolished and removed completely after the expiry of the duration of the permission unless it is extended by the Authority or a new permission is obtained.3.1.3 Permissible Types of Construction for Various Occupancies
3.1.3.1 New Buildings
Types of constructions permitted for various buildings on the basis of fire zones are specified in Table 3.2.4.3.1.3.2 Existing Buildings
Existing buildings in any fire zone need not comply with the provision of this Code for type of construction unless they are altered or in the opinion of the Authority they constitute a hazard to the safety to the occupants of the buildings or the adjacent properties.3.1.4 Exterior Walls
The fire resistance rating of the exterior walls shall conform with the provisions set forth in Table 3.2.2 and 3.2.3.3.1.5 Mixed Occupancy Separation
When a building accommodates more than one occupancy, each such occupancy shall be separated from the others according to the provisions specified in Sec 2.3.3.1.6 Basement Floor
Basement floor of a building shall be enclosed with a one hour fire resistive construction. Doors in such constructions shall be made of noncombustible materials. Exception : Occupancies F4 and K need not conform with these requirements.3.1.7 Restricting Vertical Spread of Fire
3.1.7.1 Interior Walls
Propagation of fire, smoke, gas or fume through the voids of fire resistive floors and walls shall be restricted by sealing such voids with an approved material which shall have a fire resistance rating of at least equal to that of the floor-wall assembly. The sealing material shall be capable of preventing passage of flame and hot gases sufficient to ignite cotton waste when tested in accordance with ASTM E119-8.3.1.7.2 Exterior Walls
Openings in the exterior wall in two consecutive floors lying within 1.5 m laterally shall be separated with a flame barrier projecting at least 75 cm from the external face of the exterior wall. The flame barrier shall have a fire resistance rating of not less than three-fourths hour.3.1.8 Exceptions to Fire Resistance Requirements
The provisions of this section are exceptions to the occupation separation requirements of Table 3.2.1.3.1.8.1 Fixed Partitions
a) Stores and Offices : In such cases where offices, stores and similar places occupied by one tenant are separated by nonload bearing walls that do not form a corridor serving an occupant load, the partition walls may be constructed of any one of the following : i) Noncombustible materials; ii) Fire retardant treated wood; iii) One hour fire resistive construction; iv) Wood panels or similar light construction up to three fourths the height of the room in which placed; and v) Wood panels or similar light construction more than three-fourths the height of the room in which placed with not less than upper one fourth of the partition constructed of glass. b) Hotels and Apartments : In such cases where nonload bearing walls act as interior partitions in individual dwelling units in apartment houses and guest rooms or suites in hotels when such dwelling units, guest rooms or suites are separated from each other and from corridors by not less than one-hour fire-resistive construction, the partition walls may be constructed of any one of the following: i) Noncombustible materials or fire retardant treated wood in buildings of any type of construction; or ii) Combustible framing with noncombustible materials applied to the framing in buildings of Type 3 construction. c) Folding, Portable or Movable Partitions : Folding, portable or movable partitions need not have a fire resistance rating if the following conditions are satisfied: i) Required exits are not blocked without providing alternative conforming exits; ii) Tracks, guides or other approved methods are used to restrict their locations; and iii) Flammability shall be limited to materials having a flame-spread classification as set forth in Tables 3.3.2 and 3.3.3 for rooms or areas.Table 3.3.2: Flame Spread Classification
Table 3.3.3: Maximum Flame Spread Class
d) Walls Fronting on Streets or Yards : For walls fronting on a street or yard having a width of at least 12 m, certain elements of the wall may be constructed as follows regardless of their fire-resistive requirements:
i) Bulkheads below show windows, show window frames, aprons and show-cases may be of combustible materials provided the height of such construction does not exceed 5 m above grade.
ii) Wood veneer of boards not less than 25 mm in nominal thickness or exterior type panels not less than 10 mm in nominal thickness may be used in walls provided:
- the veneer does not extend beyond 5 m above grade; and
- the veneer is placed either directly against noncombustible surface or furred out from such surfaces not to exceed 40 mm with all concealed spaces fire blocked.
3.1.9 Shaft Enclosures
3.1.9.1 General
Construction requirement for shafts through floors shall conform to the provisions of Table 3.3.1.3.1.9.2 Extent of Enclosures
Shaft enclosures shall extend from the lowest floor opening through successive floor openings and shall be enclosed at the top and bottom. Exceptions:- Shafts need not be enclosed at the top if it extends through or to the underside of the roof sheathing, deck or slab.
- Noncombustible ducts carrying vapours, dusts or combustion products may penetrate the enclosure at the bottom.
- Shafts need not be enclosed at the bottom when protected by fire dampers conforming to “Test Methods for Fire Dampers and Ceiling Dampers” (U.B.C. Standard No. 43-7), installed at the lowest floor level within the shaft enclosure.
3.1.9.3 Special Provision
In groups other than Occupancies C and D, openings which penetrate only one floor and are not connected with any other floor or basement and which are not concealed within building construction assemblies need not be enclosed.3.1.9.4 Protection of Openings
Openings in shaft enclosures shall be protected with a self-closing or an automatic-closing fire assembly having a fire resistance rating of i) one hour for one hour fire resistive walls ii) one and one-half hours for two hour fire resistive walls3.1.9.5 Rubbish and Linen Chute Termination Rooms
Rubbish and linen chute shall terminate in rooms separate from the remaining of the building having the same fire resistance as required for shafts in Table 3.3.1 but not less than one hour.3.1.10 Expansion and Contraction Joints
Expansion and contraction joints provided to accommodate expansion, contraction, wind or seismic movement shall be protected with an approved material having the same degree of fire resistance as that of the wall or floor in which it is installed.3.1.11 Weather Protection
3.1.11.1 Weather Resistive Barrier
All weather exposed surfaces shall have a weather barrier to protect the interior wall from damping. Such weather barriers shall have a fire resistance rating of at least equal to that of the wall or floor on which it is applied. Weather resistive barrier need not be used in the following cases: i) When exterior covering is of approved waterproof panels ii) In back plastered construction iii) When there is no human occupancy iv) Over water repellent panel sheathing v) Under approved paper backed metal or wire fabric lath vi) Behind lath and portland cement plaster applied to the underside of roof and eave projections.3.1.11.2 Flashing and Counter Flashing
Exterior openings exposed to the weather shall be flashed to make them weather proof. There shall be copings with all parapets. Corrosion resistant metals shall be used for flashing, counter flashing and coping.3.1.11.3 Waterproofing Weather-exposed Areas
Waterproofing shall be applied to exposed surfaces like balconies, external stairways and landings.3.1.11.4 Damp-proofing Foundation Walls
Outside of foundation walls enclosing a basement floor below finished grade shall be damp-proofed from outside.3.1.12 Members Carrying Walls
All members carrying masonry or concrete walls shall be fire protected as specified in Table 3.3.1.3.1.13 Parapets
Parapets constructed on exterior wall of a building shall have the same degree of fire resistance required for the wall upon which they are erected and there shall be noncombustible faces on the side adjacent to the roof surface for the uppermost 405 mm including counter flashing and coping materials. The height of the parapet shall be at least 750 mm from the upper surface of the roof.3.1.14 Projections
Sunshades, cornices, projected balconies and overhangings beyond walls of Type 1 or 2 construction shall be of noncombustible materials. Projections from walls of Type 3 may be of combustible or noncombustible materials.3.1.15 Guardrails and Barriers
3.1.15.1 Guardrails
Guardrails shall be provided to protect unenclosed floor and roof openings, open and glazed sides of stairways, landings and ramps, balconies or porches, which are more than 750 mm above the grade or floor below, and roofs accessible for purposes other than service works.3.1.15.2 Barrier
Barriers shall be provided in parking garages located more than 1.5 m above the adjacent grades. The height of the barrier shall be at least 300 mm and it shall be centred at 450 mm above the parking surface.3.1.16 Insulation
The provisions of this section are applicable to thermal and acoustical insulations located on or within floor-ceiling and roof ceiling assemblies, crawl spaces, walls, partitions and insulation on pipes and tubings. Materials used for such insulation and covering shall have a flame spread rating not more than 25 and a smoke density not more than 450.3.1.17 Atria
3.1.17.1 General
Atria may be provided in all groups other than Occupancy J (Hazardous Buildings) provided there are sprinkler system installed throughout the building. Such atria shall have a minimum opening and are as specified in Table 3.3.4.
3.1.17.2 Smoke Control System
A mechanically operated air-handling system shall be installed to exhaust the smoke either entering or developed within the atrium. a) Exhaust Openings : The location of the exhaust openings shall be in the ceiling or in a smoke trap area immediately adjacent to the ceiling of the atrium above the top of the highest portion of door openings into the atrium. b) Supply Openings : Supply openings designed for a minimum of 50 per cent of the exhaust volume shall be located at the lowest level of the atrium. Supply air may be introduced by gravity provided the height of the atrium is not more than 18 m and smoke control is established. For atria having height greater than 18 m, supply air shall be introduced mechanically from the floor of the atrium and directed vertically toward the exhaust outlets. Supplemental air supply may be introduced at upper levels in atria over six storeys in height or when tenant spaces above the second storey are open to the atrium. c) Automatic Operation : The smoke control system for the atrium shall be activated automatically by the automatic sprinkler system or smoke detectors installed within the atrium or areas open to the atrium. d) Manual Operation : The smoke control system shall also be manually operable for use by the fire department. The smoke control system may be separate from or integrated with other air handling systems. Air handling systems interfering with the smoke control system shall be shut down automatically when the smoke control system is activated. e) Smoke Detector Location : Smoke detectors which will automatically operate the smoke control system of the atrium shall be accessible for maintenance, testing and servicing. Their locations shall be as follows: i) At the atrium ceiling, spaced in accordance with the manufacturer’s instructions. ii) On the underside of projections into the atrium, in accordance with the manufacturer’s instructions. iii) Around the perimeter of the atrium opening on all floors open to the atrium. These detectors shall be spaced no more than 9 m on centre and shall be located within 5 m of the atrium opening. If projected beam type smoke detectors are used, they shall be installed in accordance with manufacturer’s instructions. f) Enclosure of Atria : Atria shall be separated from the adjacent spaces with fire resistive separation of at least one hour. Fire windows may be provided in fixed glazed openings when the window has a fire resistive rating of at least three-fourths hour and the area of the opening does not exceed 25 per cent of the wall common to the atrium and the room into which the opening is provided.3.1.18 Mezzanine Floors
Construction of a mezzanine floor shall conform with the requirements of the floor in which it is constructed but the fire resistance rating need not exceed one hour for unenclosed mezzanines.3.2 REQUIREMENTS OF TYPE 1 FIRE RESISTIVE BUILDINGS
3.2.1 General
Type 1 construction shall be of materials like steel, iron, concrete or masonry. Walls and permanent partitions shall be of noncombustible fire resistive construction except that permanent nonbearing partitions of one hour or two hour fire resistive construction which are not part of a shaft enclosure, may have fire retardant treated wood within the assembly.3.2.2 Exterior Wall
Exterior walls and all structural members shall conform to the requirements of Tables 3.2.2 and 3.3.1 for fire resistance rating. Openings in the exterior walls shall have a fire-resistive assembly of not less than three-fourths hour when they are located at not less than 6 m from an adjacent property line or centre line of a public way. For occupancy groups B, C, D, E, F, G1 and H1 located less than 1.5 m from the property line and A and M located less than 1 m from the property line, no opening shall be permitted. Exceptions: i) Fire resistive protection need not be used for nonbearing walls of noncombustible construction fronting on public ways or yards having a width of at least 12 m. ii) In all occupancy groups other than Occupancy H, exterior nonbearing walls may be of- one hour fire resistive noncombustible construction where openings are permitted, and
- two hour fire resistive noncombustible construction where fire protection of openings is required.
3.2.3 Structural Frame
Structural frame shall be of reinforced concrete, masonry or steel as per the provisions of Part 6.3.2.4 Floor Construction
Materials of floor construction shall be noncombustible and shall have fire resistance rating in accordance with Table 3.3.1.3.2.5 Stairway Construction
Stairways shall be constructed with reinforced concrete, steel, masonry or any other hard noncombustible materials. For finishing works, brick, marble or other noncombustible materials may be used. Stairways shall be constructed in accordance with the exit provisions specified in Chapter 3, Part 4.3.2.6 Roof Construction
Roofs and their members, other than the structural frame, may be constructed with unprotected noncombustible materials in all occupancy groups other than Occupancy J when every part of the roof framing including the structural frame is at least 8 m above the floor, balcony or gallery immediately below. When every part of the structural framework of the roof of a building of Occupancy B or E or of an atrium is not less than 8 m above any floor, balcony or gallery, fire protection of all members of the roof construction, including those of the structural frame, may be omitted. Where every part of the structural steel framework of the roof of a building Occupancy A or B is more than 6 m and less than 8 m above any floor, balcony or gallery, the roof construction shall be protected by a ceiling of not less than one hour fire resistive construction.3.3 REQUIREMENTS FOR TYPE 2 FIRE-RESISTIVE BUILDINGS
3.3.1 General
Type 2 construction shall be of noncombustible materials like steel, iron, concrete, masonry or any other material permitted in this Code.3.3.2 Exterior Walls and Openings
3.3.2.1 Exterior Walls
Exterior walls shall be constructed of noncombustible materials and shall comply with the fire resistive requirements set forth in Tables 3.2.2 and 3.3.1. Exceptions:- Nonbearing walls fronting on public ways or yards having a width of at least 13 m may be unprotected when entirely of noncombustible material.
- In Occupancies other than C, D and J, exterior nonbearing walls may be noncombustible one hour fire resistive where unprotected openings are permitted and noncombustible two hour fire resistive where protection of openings is required.
- In buildings of Occupancy A2, A5 and F, exterior noncombustible bearing walls may be two hour fire resistive where openings are permitted.