
3.1 SCOPE
The provisions of this chapter shall be applicable to the design and construction of foundations of buildings and structures for the safe support of dead and superimposed loads without exceeding the allowable stresses or design capabilities.3.2 TERMINOLOGY
For terms used in this chapter, the following definitions shall apply. BATTER PILE: The pile which is installed at an angle to the vertical. Also known as RAKER PILE. BEARING CAPACITY, SAFE: The maximum intensity of loading that the soil will carry without risk of shear failure irrespective of any settlement that may occur. BEARING CAPACITY, ULTIMATE: The intensity of loading at the base of a foundation which initiates shear failure of the supporting soil. BEARING PRESSURE, ALLOWABLE: The maximum pressure that may be safely applied to a soil or rock by the foundation unit considered in design under expected loading and subsurface conditions. BEARING PRESSURE, DESIGN: The pressure applied to a soil or rock by a foundation unit. It is equal to or smaller than the allowable bearing pressure. BEARING SURFACE: The contact surface between a foundation unit and the soil or rock upon which it bears. BOULDER: Cohesionless aggregates of angular, rounded or subrounded fragments of more or less unaltered rock or minerals, 50 per cent or more of which is larger than 200 mm in size. CAISSON: A large, deep foundation unit other than a driven or bored pile that is sunk down to the ground to carry a structural unit, such as bridge abutment or pier. CLAY: A natural aggregate of microscopic and submicroscopic mineral grains that are product of chemical decomposition and disintegration of rock constituents. It is plastic in moderate to wide range of water contents and the particle sizes are less than 2 μm. COBBLES: Cohesionless aggregates of angular, rounded or subrounded fragments of more or less unaltered rock or minerals, 50 per cent or more of which is larger than 60 mm and smaller than 200 mm in size. DEEP FOUNDATION: A foundation unit that provides support for a structure transferring loads either by end bearing to soil or rock at considerable depth below the structure, or by shaft resistance in the soil or rock in which it is placed; such as piles. DOWNDRAG: The transfer of load (drag load) to a deep foundation unit by means of negative skin friction, when soil settles in relation to the unit. EXCAVATION: The space created by the removal of soil or rock for the purpose of construction. FACTOR OF SAFETY: The ratio of maximum available resistance to the resistance mobilized under the applied load. FILL: Man made deposits of natural earth materials (soil, rock) and/or waste materials. FOOTING: A shallow foundation constructed of masonry, concrete or other material under the base of a wall or one or more columns for the purpose of spreading the load over a larger area. FOUNDATIONS: A system or arrangement of structural members through which the loads are transferred to supporting soil or rock. GRAVEL: Cohesionless aggregates of angular, rounded or subrounded fragments of more or less unaltered rock or minerals, having 50 per cent or more of the particles larger than 4.75 mm and smaller than 60 mm in size. GROUND WATER: That part of the subsurface water that is in the zone of saturation. GROUND WATER LEVEL: The top surface of a free body of water in the ground. Also known as GROUND WATER TABLE. GROUND WATER TABLE: See GROUND WATER LEVEL. LOAD, ALLOWABLE: The maximum load that may be safely applied to a foundation unit under expected loading and soil conditions. LOAD, SERVICE: The load actually applied to a foundation unit which is not greater than the allowable load. MAT FOUNDATION: See RAFT. NEGATIVE SKIN FRICTION: Soil resistance acting downward along the side of a deep foundation unit as a result of downdrag. OVERCONSOLIDATION RATIO (OCR): The ratio between the preconsolidation pressure and the effective overburden stress. PIER: A deep foundation unit with a large diameter to length ratio. PILE: A slender deep foundation unit, made of materials such as steel, concrete, wood, or combination thereof, which is either premanufactured and placed by driving, jacking, jetting or screwing; or cast-in-place in a hole formed by driving, excavating or boring. PILE HEAD: The upper part of a pile. PILE SHOE: A separate reinforcement attached to the bottom end (pile toe) of a pile to facilitate driving, to protect the pile toe, and/or to improve the toe resistance of the pile. PILE TOE: The bottom end of a pile. RAFT: A spread foundation supporting an arrangement of column or walls in a regular or irregular layout transmitting the loads to the soil by means of a continuous slab, with or without depressions or openings. Also known as MAT FOUNDATION. RAKER PILE: See BATTER PILE. ROCK: A natural aggregate of one or more minerals that are connected by strong and permanent cohesive forces. SAND: Cohesionless aggregates of rounded, subrounded, angular, subangular or flat fragments of more or less unaltered rock or minerals, 50 per cent or more of which is larger than 75 μm and smaller than 4.75 mm in size. SOIL: A natural aggregate of mineral grains that can be separated by such gentle mechanical means as agitation in water. SHAFT RESISTANCE: The resistance mobilized on the shaft (side) of a deep foundation. Upward resistance is called positive shaft resistance. Downward resistance is called negative shaft resistance (see negative skin friction). SHALLOW FOUNDATION: A foundation unit that provides support for a structure by transferring loads to soil or rock at shallow depths. Usually, the depth to width ratio is less than unity and the depth is within 3 m from the surface. The load transfer is primarily through shear resistance of the bearing strata. SILT: A fine grained soil with little or no plasticity. The particle size ranges from 75 μm to 2 μm. SPREAD FOUNDATION: A shallow foundation which transmits the load to the ground by spreading it through one or more footings or a raft. TOTAL SETTLEMENT: The total downward movement of the foundation unit under load.3.3 SITE INVESTIGATION
3.3.1 Purpose
Application for construction of a new building or structure, and for the alteration of permanent structures which require changes in foundation loads and their distribution shall be accompanied by a statement describing the soil in the ultimate bearing strata, including sufficient records and data to establish its character, nature and load bearing capacity. Such records shall be certified by an engineer. In areas which have already been developed, advantage may be taken of existing local knowledge, records of trial pits, boreholes, etc. in the vicinity, and the behaviour of existing structures, particularly those of a similar nature to those proposed. If the existing information is not sufficient or is inconclusive, the site shall be explored in detail, so as to obtain a knowledge of the type, uniformity, consistency, thickness, sequence and dip of strata and of ground water condition. Geological and agricultural soil maps of the area may give valuable information of site conditions. The local variation of general topography will often give some indication of the soil conditions and their variations. Records of earlier uses of soil in the vicinity shall be considered for assessing the foundation needs of the proposed new structure.3.3.2 Methods of Exploration
Subsoil exploration process may be grouped into three types of activities such as: reconnaissance, exploration and detailed investigation. The reconnaissance method includes geophysical measurements, sounding or probing, while exploratory methods involve various drilling techniques. Some of the common exploration methods are described in Appendix B. The engineer shall approve an appropriate method of subsoil exploration and/or field test so as to reveal type, uniformity, consistency, thickness, sequence and dip of strata and ground water condition.3.3.3 Number and Disposition of Trial Pits and Borings
The locations and spacing of sounding, pits and boreholes shall be such that the soil profiles obtained will permit a reasonably accurate estimate of the extent and character of the intervening soil or rock masses and will disclose important irregularities in subsurface conditions. For building structures, the following guidelines shall be followed: a) For large areas covering industrial and residential colonies, the geological nature of the terrain will help in deciding the number of boreholes or trial pits. The whole area may be divided into grid pattern with Cone Penetration Tests (see Appendix B) performed at every 100 m grid points. The number of boreholes or trial pits shall be decided by examining the variation in penetration curves. At least 67% of the required number of borings or trial pits shall be located within the area under the building. b) In compact building sites covering an area of 0.4 hectare (43,000 square feet), one borehole or trial pit in each corner and one in centre shall be adequate. c) For widely spaced buildings covering an area of less than 90 m² (1000 square feet) and a height less than four storeys, one borehole or trial pit in the centre will suffice.3.3.4 Depth of Exploration
The depth of exploration shall depend to some extent on the site and type of the proposed structure, and on certain design considerations such as safety against foundation failure, excessive settlement, seepage and earth pressure. Cognizance shall be taken of the character and sequence of the subsurface strata. The following guidelines shall be followed in determining the depth of exploration: a) Normally the depth of exploration shall be one and a half times the estimated width or the least dimension of the footing below the foundation level. If the pressure bulbs for a number of loaded areas overlap, the whole area may be considered as loaded and exploration shall be carried down to one and a half times the least dimension. In weak soils, the exploration shall be continued to a depth at which the loads can be carried by the stratum in question without undesirable settlement or shear failure. b) In case of pile foundation, the depth of exploration shall be equal to the width of the structure, subject to a maximum of 10 m beyond the tip of the pile. c) Where rock is encountered in borings within the depth specified above, the rock is to be cored a minimum of 1.5 m, or further where necessary, to ensure a recovery of at least 35% from any 1.5 m penetration. d) The depth, to which weathering process affects the deposit, shall be regarded as the minimum depth of exploration for a site. However, in no case shall this depth be less than 2 m, but where industrial processes affect the soil characteristics, this depth may be more.3.4 CLASSIFICATION AND IDENTIFICATION OF SOILS
Soils shall be classified in accordance with Fig 6.3.1 and Table 6.3.1. The basic soil types are boulders, cobbles, gravel, sand, silt and clay, defined in terms of the particle size ranges shown in Table 6.3.2. Soils are divided into three major groups, coarse grained, fine grained and highly organic. The fine grained soils shall be classified using the plasticity chart shown in Fig 6.3.1. In addition to the classification given in Table 6.3.1, a soil shall be described by its colour, particle angularity (for coarse grained soils) and consistency. In addition to the above classification soils exhibiting swelling or collapsing characteristic shall be recorded. For swelling soils, the swelling pressure shall be established from oedometer test or linear shrinkage condition following available geotechnical correlation. For undisturbed soils information on stratification, degree of compactness, cementation, moisture conditions and drainage characteristics shall be included.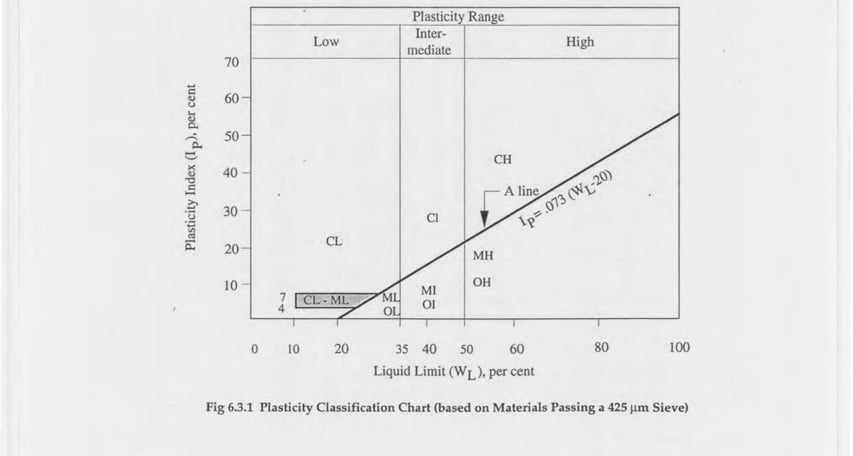
Note: * For example, GC-GM, silty, clayey gravel with sand.
= Uniformity Coefficient, = Coefficient of Curvature
Table 6.3.1’s layout in the source (page 6-75) uses merged rows and side-braces to group related classes (e.g. GW/GP under “clean gravels”, GM/GC under “gravel with fines”) rather than repeating the group label in each row. This has been flattened into a per-row Markdown table, restating the applicable group description in the first data row of each group (marked
" for repeated groups) to preserve the same information without rowspans, which Markdown tables cannot represent.3.5 MATERIALS
All materials for the construction of foundations shall conform to the requirements of Part 5.3.5.1 Concrete
All concrete materials and steel reinforcement used in foundations shall conform to the requirements specified in Chapters 5 and 8 unless otherwise specified in this section. Concrete to be used in bored or driven cast-in-situ piles shall have a strength greater than 20 MPa and a minimum cement content of 400 kg/m³. For such piles not exceeding a depth of 6 m, where underwater concreting is not involved and where soil conditions are favourable and nonaggressive, the concrete strength may be 15 MPa with a minimum cement content of 350 kg/m³, provided that a higher strength concrete is not needed from structural considerations.3.5.2 Timber
Timber used in foundation shall conform to the standards specified in Sec 2.8 of Part 5. Where timber is exposed to soil or used as load bearing pile above ground water level, it shall be treated in accordance with BDS 819:1975.3.6 TYPES OF FOUNDATION
3.6.1 Footings
Footings are foundations that spread the load to the ground at shallow depths. These include individual column footings, continuous wall footings, and combined footings. Footings shall be provided under walls, pilasters, columns, piers, chimneys etc. bearing on soil or rock, except that footings may be omitted under pier or monolithic concrete walls if safe bearing capacity of the soil or rock is not exceeded.3.6.2 Raft Foundation
A foundation consisting of continuous slab that covers the entire area beneath the structure and supports all walls and columns is considered as a raft foundation.3.6.3 Pier Foundation
A cylindrical or prismatic shaft foundation having a ratio of depth to base width greater than 4 is considered a pier foundation. The base of a pier may rest directly on a firm stratum, or on piles. Caisson foundations also fall under the category of pier foundations. A caisson is a hollow shaft or box that is sunk into position and becomes the outer part of finished pier.3.6.4 Pile Foundations
a) Driven Cast-in-situ Concrete Piles: A pile formed by driving a steel casing or concrete shell in one or more pieces, which may remain in place after driving or withdrawn, with the inside filled with concrete, falls in this category of piles. Sometimes an enlarged base may be formed by driving out a concrete plug. b) Bored Cast-in-situ Concrete Piles: These are piles formed by concreting bore holes formed by jetting, auguring, rotary drilling or percussion drilling with or without using bentonite mud circulation. Pre-excavation shall be carried out in a manner that will not impair the carrying capacity of the piles already in place or damage adjacent structures. These piles shall be tested for integrity by a suitable method such as dynamic response method and/or load test. c) Driven Precast Concrete Piles: Pile structure capable of being driven into the ground and able to resist handling stresses shall be used for this category of piles. d) Under-reamed Concrete Piles: These are bored cast-in-situ piles having one or more bulbs formed by enlarging the bore hole or pile shaft. Under-reaming should not be done in cohesionless soil both above and below the ground water table. e) Timber Piles: Only structural timber (see Sec 2.8 of Part 5) shall be used as piles for directly transmitting the imposed load to soil. When driven timber poles are used to compact and improve the deposit, this requirement of timber quality may be relaxed. f) Other Piles: Piles such as pipe piles, steel H-piles, bamboo piles, compacted concrete piles (concrete piles with enlarged base in which concrete in the base is placed in small batches that are compacted prior to attaining an initial set), composite piles etc. may be used provided due consideration is given to their installation procedure, durability and load carrying capacity.3.7 GENERAL DESIGN CONSIDERATIONS
3.7.1 Design Load and Load Combinations
Foundation design shall consider the following combination of loads. a) Dead load + normal live load, and b) Dead load + normal live load + wind load or seismic load whichever is critical.3.7.2 Bearing Pressure
3.7.2.1 Methods for Calculating Bearing Capacity
When physical characteristics such as cohesion, angle of internal friction, density etc. are available, the bearing capacity shall be calculated from stability considerations and shear failure. Established bearing capacity equations shall be used for calculating bearing capacity. The effect of interference of different foundations shall be taken into consideration. A factor of safety of 2.5 shall be adopted to obtain allowable bearing pressure when dead load and normal live load is used. Allowable load shall also limit settlement between supporting elements to a tolerable limit in accordance with Table 6.3.3 and 6.3.4. Table 6.3.3 Allowable Displacement Criteria3.7.2.2 Safe Bearing Capacity
For lightly loaded structures (two storeyed or less in occupancy category A, B, C & D) and for preliminary design of any structure, the safe bearing capacities (presumptive bearing values) as given in Table 6.3.5 may be assumed for uniform soil in the absence of test results. Where the bearing material directly under foundation overlie a stratum having smaller presumptive safe bearing capacity, these smaller values shall not be exceeded at the level of such stratum.3.7.2.3 Field Method of Determining Bearing Capacity
Soil load bearing test such as “Standard Test Method for Bearing Capacity of Soil for Static Load on Spread Footing”, (ASTM D1194), shall be performed in lieu of bearing capacity determination by (a) above. Soil load bearing test shall not be applicable where the proposed bearing stratum is underlain by a stratum of lower strength, unless analysis indicates that the presence of such lower stratum shall not create excessive settlements of the building. The test shall be made at the levels contemplated for the proposed building footing and at least at two locations within the building premises. The test surface shall be levelled at the elevation of the proposed test for a clear distance of at least 1.5 m all around the test plate. The loaded area shall be square and at least 600 mm x 600 mm. Suitable methods shall be applied to prevent drying of the test surface. In the event ground water is present immediately below, at or above the level required to be tested, dewatering facilities shall be installed to maintain ground water at a minimum of 1.2 m below the level of the test plate during the preparation and duration of the test or tests. Table 6.3.4 Rotation Limits for Structures
Table 6.3.5 Presumptive Values of Bearing Capacity for Lightly Loaded Structures*
* two storeys or less (Occupancy category A, B, C and D)
** 50% of these values shall be used where water table is above the base, or below it within a distance equal to the least dimension of foundation.
3.7.2.4 Allowable Increase
The allowable bearing pressure of the soil determined in accordance with this section may be increased by 33 per cent when lateral forces due to wind or earthquake act simultaneously with gravity loads. No increase in allowable bearing pressure shall be permitted for gravity loads acting alone. In a zone where seismic forces exist, possibility of liquefaction in loose sand, silt and sandy soils shall be investigated.3.7.2.5 Effect of Dynamic Forces
Where machinery operations or other vibrations are transmitted to the foundation, consideration shall be given in the footing design to prevent detrimental disturbance of the soil. Impact forces shall be neglected in foundation design except for foundations bearing on loose granular soils; foundations supporting cranes, heavy machinery and similar equipment, or where the ratio of live load causing the impact to the total live plus dead load exceeds 30%.3.7.3 Settlement
3.7.3.1 Estimation of Total Settlement
Total settlement of foundation due to net imposed load shall be estimated in accordance with established engineering principle. An estimate of settlement with respect to the following shall be made where applicable: i) Elastic compression of the underlying soil below the foundation and of the foundation. ii) Consolidation including secondary compression of the underlying soil. iii) Compression and volume change due to change in effective stress or soil migration associated with lowering or movement of ground water. iv) Seasonal swelling and shrinkage of expansive clays. v) Ground movement on earth slopes, such as surface erosion, creep or landslide. vi) Settlement due to adjacent excavation, mining subsidence and underground erosion.3.7.3.2 Estimation of Differential Settlement
Due consideration shall be given to estimate the differential settlement under the building structure that may arise under the following circumstances: i) Nonuniformity in subsoil formation within the area covered by the building due to geologic or man-made causes, or anomalies in type, structure, thickness and density of the formation. ii) Nonuniform pressure distribution due to nonuniform and incomplete loading. iii) Ground water condition during and after construction. iv) Loading influence of adjacent structures. v) Unequal expansion and contraction of soil due to moisture migration, unequal drying, wetting or softening.3.7.3.3 Allowable Settlement
Allowable or limiting settlement of a building structure will depend on the nature of the structure, the foundation and the soil. As a general rule, a total settlement of 25 mm and a differential settlement of 20 mm between columns in most buildings shall be considered safe for buildings on isolated pad footings. Buildings on raft can usually tolerate greater total settlements. Limiting tolerance for distortion and deflections introduced in a structure is necessarily a subjective process, depending on the status of the building and any specific requirements for serviceability. Where aesthetic criteria dominate, limiting values given in Tables 6.3.3 and 6.3.4 shall be followed as a guide.3.8 REQUIREMENTS FOR FOOTINGS
Design considerations specified in Sec 3.7 shall generally apply for footings. The structural design of reinforced concrete elements shall conform to Chapters 6 and 7 of this Part.3.8.1 Dimension of Footings
Footings shall generally be proportioned from the allowable bearing pressure and stress limitations imposed by limiting settlement. The angle of spread of the load from the wall base to outer edge of the ground bearing shall not exceed the following:
A footing shall be placed to depth so that:
a) adequate bearing capacity is achieved,
b) in case of clayey soil, shrinkage and swelling due to seasonal weather change is not significant,
c) it is below possible excavation close by, and
d) it is at least 500 mm below natural ground level unless rock or other weather resistant material is at the surface.
Where footings are to be founded on a slope, the distance of the sloping surface at the base level of the footing measured from the centre of the footing shall not be less than twice the width of the footing.
When adjacent footings are to be placed at different levels, the distance between the edges of footings shall be such as to prevent undesirable overlapping of structures in soil and disturbance of the soil under the higher footing due to excavation of the lower footing.
On a sloping site, footing shall be on a horizontal bearing and stepped. At all changes of levels, footings shall be lapped for a distance of at least equal to the thickness of foundation or three times the height of step, whichever is greater. Adequate precautions shall be taken to prevent tendency for the upper layers of soil to move downhill.
3.8.2 Thickness of Footing
The minimum thickness for different types of footing for light structures, shall be as shown in Table 6.3.6. Table 6.3.6 Thickness of Footings for Lightly Loaded Structures*
* Two storeys or less in Occupancy category A, B, C and D.
3.8.3 Footings on Filled up Ground
Footings shall not be constructed on loosely filled up ground with nonuniform density or consistency, unless adequate strengthening of the soil is made by applying ground improvement techniques. Where foundations can be separated into two independent units, a slip joint shall be provided to accommodate unequal settlements.3.9 REQUIREMENTS FOR RAFT FOUNDATIONS
Mat or raft and floating foundations shall only be used when the applied load of building or structure is so arranged as to result in practically uniformly balanced loading, and the soil immediately below the mat is of uniform bearing capacity. The characteristics of the soil under the mat or raft shall be considered in the analysis of loading on mats and due allowance shall be made for possible concentrated soil pressures under heavily loaded columns. The structural design of reinforced concrete shall conform to Chapters 6 and 7. The external cover shall conform to Sec 8.1.8 depending on exposure condition.3.9.1 Types of Raft Foundations
A raft foundation may be one of the following types: a) Flat plate or concrete slab of uniform thickness usually supporting columns spaced uniformly and resting on soils of low compressibility. b) Flat plates as in (a) but thickened under columns to provide adequate shear and moment resistance. c) Two way slab and beam system supporting largely spaced columns on compressible soil. d) Cellular raft or rigid frames consisting of slabs and basement walls, usually used for heavy structures.3.9.2 Design Considerations
Design provisions given in Sec 3.7 shall generally apply. In case the raft supports structure consisting of several parts with varying loads and height, it is advisable to provide separate joints between these parts. Joints shall also be provided wherever there is a change in the direction of the raft. The minimum depth of foundation shall generally be not less than 1.5 m in cohesive soil and 2 m in cohesionless soils. Foundations subject to heavy vibratory loads shall preferably be isolated.3.9.2.1 Dimensioning
The size and shape of the foundation shall be decided taking into consideration the magnitude of subgrade modulus, the long term deformation of the supporting soil and the distribution of contact pressure. Distribution of contact pressure underneath a raft is affected by the physical characteristics of the supporting soil. Consideration shall be given to the increased contact pressure developed along the edges of foundation on cohesive soils and the decrease in pressure on granular soils. Both long term and short term deformation and settlement effects shall be considered in the design.3.9.2.2 Eccentricity
Since raft foundation usually occupies the entire area of a building, it may not be feasible to proportion the raft so that the centroid of the raft coincides with the line of action of the resultant force due to building. In such cases, the effect of eccentricity on the contact pressure distribution shall be considered in the design.3.9.2.3 Rigidity of Foundation
The rigidity of foundation affects soil pressure distribution which in turn produces additional stresses in the raft due to moments etc. A rigid foundation also generates high secondary stresses. The effects of such rigidity shall be taken into consideration in designing rafts.3.9.2.4 Methods of Analysis
The essential part of analysis of a raft foundation is the determination of distribution of contact pressure below the mat which is a complex function of the rigidity of raft, and the rigidity of the superstructure and the supporting soil. Any analytical method shall therefore use simplifying assumptions which are reasonably valid for the condition analysed. Choice of a particular method shall therefore be governed by the validity of the assumptions in the particular case.3.10 REQUIREMENTS FOR PIER FOUNDATIONS
Concrete piers shall conform to the requirements for columns. If the bottom of the pier is to be belled for increasing its carrying capacity, such bell shall have at least 300 mm thickness at the edge. The sides shall slope at an angle of not less than 45° with the horizontal. The least permissible dimension shall be 600 mm, irrespective of the pier being circular, square or rectangular. Plain concrete piers shall not have a height to least lateral dimension ratio more than 6. If this ratio is exceeded, buckling effect shall be taken into consideration. In no case shall the height exceed 12 times the least lateral dimension. The following reduction in allowable concrete stress shall be made when the height exceed 6 times the least lateral dimension unless the least lateral dimension is 1.8 m or greater. where = reduced allowable stress = allowable stress = height of pier, and = least lateral dimension of pier For reinforced concrete piers, the permissible load calculated on the assumption of axially loaded short columns, shall be reduced when the height exceeds 18 times its least lateral dimension by the formula: where = permissible load, = height of pier, = least lateral dimension, = permissible load as short column.3.11 REQUIREMENTS FOR PILE FOUNDATIONS
A plan showing clearly the designation of all piles by an identifying system shall be filed prior to installation of such piles. All detailed records for individual piles shall bear an identification corresponding to that shown on the plan. A copy of such plan shall be available at the site for inspection at all times during the construction. The design and installation of pile foundations shall be under the direct supervision of a competent engineer who shall certify that the piles as installed satisfy the design criteria. Pile foundation shall be designed and installed on the basis of a site investigation report that will include boring or test pits or other subsurface exploration at locations and depths sufficient to determine the position and adequacy of the bearing soil unless adequate data is available upon which the design and installation of the piles can be based. The report shall include but not be limited to: a) Recommended pile type and capacities, b) Driving and installation procedure, c) Field inspection procedure, d) Pile load test, integrity test requirements, e) Durability and quality of pile material, f) Designation of bearing stratum or strata. All piles shall be braced to provide lateral stability in all directions. Three or more piles connected by a rigid cap shall be considered as being braced, provided that the piles are located in a radial direction from the centroid of the group, not less than 60 degrees apart circumferentially. A two pile group in a rigid cap shall be considered to be braced along the axis connecting the two piles. Piles supporting walls shall be driven alternately in lines at least 300 mm apart and located symmetrically under the centre of gravity of the wall load, unless effective measures are taken to cater for eccentricity and lateral forces, or the wall piles are adequately braced to provide lateral stability. Piles left in place where a structure has been demolished shall not be used to support new construction unless satisfactory evidence indicates that the piles are sound and meet the requirements of the Code. Such piles shall be load tested or redriven to verify their capacities. Pile cross-section shall be of sufficient size and strength to withstand driving stresses. Pile diameter/cross-section of a pile shaft at any level shall not be less than the designated nominal diameter/cross-section. Bored cast-in-situ piles formed by tremie concreting shall have a diameter not less than 400 mm.3.11.1 Design Considerations
3.11.1.1 Bearing Capacity/Allowable Load/Safe Load
The allowable axial load and lateral loads on piles shall be determined by an established method of analysis or load test. The allowable axial load on a pile shall be the least value permitted by consideration of the following factors: i) The capacity of the pile as a structural member. ii) The allowable bearing pressure on soil strata underlying the pile tip. iii) The resistance to penetration of the pile, including resistance to driving, resistance to jacking, the rate of penetration, or other equivalent criteria. iv) The capacity as indicated by load test, where load tests are required.3.11.1.2 Use of Static Formula
The ultimate load carrying capacity of a pile may be calculated from soil properties. The soil properties needed are shear strength parameters (cohesion, angle of internal friction), and soil density. Any static formula used shall consider appropriate value of adhesion factor (α) for cohesive soil or coefficient of horizontal soil stress () that is consistent with soil condition and pile installation procedure for estimating frictional resistance of an individual pile. In estimating tip resistance, account shall be taken of the change in soil condition at pile tip due to installation process. The minimum factor of safety on capacity calculated on the basis of static formula shall be 2.5. The factor of safety shall actually depend on the reliability of the formula, depending on a particular site and locality and the reliability of the subsoil parameters employed in the calculations. The assumption of a factor of safety shall also consider the load settlement characteristics of the structure as a whole on a given site.3.11.1.3 Dynamic Formula
Dynamic formula may be used for driven piles in cohesionless soils such as gravels, coarse sand and such deposits where pore pressure developed due to driving is quickly dissipated. The allowable compressive load on any pile when determined by the application of an established empirical formula shall not exceed 400 kN. The formula load shall be determined for gravity or power actuated hammers, and hammer energy used shall be the maximum consistent with size, strength and weight of the driven piles. The use of a follower shall be permitted only when approved. The introduction of fresh hammer cushion or pile cushion material prior to final penetration shall not be permitted. Wave equation analysis method may be used for estimating pile capacity of driven piles.3.11.1.4 Load Test Results
Where more accurate estimate of load carrying capacity of a pile is required, tests in accordance with “Standard Test Method for Piles Under Static Compressive Load”, (ASTM D1143) or equivalent shall be performed on individual piles. At least one pile shall be tested in each area of uniform subsoil condition. Where necessary, additional piles shall be load tested to establish the safe design capacity. The resulting allowable loads shall not be more than one-half of that test load which produces a permanent net settlement of not more than 0.00028 mm/kg of test load nor 20 mm.3.11.1.5 Negative Skin Friction
Piles installed in compressible fill or soft soil subject to compression shall be designed against additional downward load due to downdrag, generally known as negative skin friction of the compressible soil. In estimating negative skin friction the following factors shall be considered: i) Relative movement between soil and pile shaft. ii) Relative movement between any underlying compressible soil and pile shaft. iii) Elastic compression of the pile under the working load. iv) The rate of consolidation of the compressible layer. Negative skin friction is mobilized only when tendency for relative movement between pile shaft and surrounding soil exists.3.11.1.6 Structural Capacity
Piles shall have the necessary structural capacity to resist all handling stresses during driving or installation and the necessary strength to transmit the load imposed on them to soil.3.11.1.7 Axial Capacity
The axial carrying capacity of a pile fully embedded in soil with undrained shear strength greater than 10 kN/m² shall not be limited by its strength as long column. If the soil is weak (undrained shear strength less than 10 kN/m²), consideration shall be given to determine whether the shaft would behave as a long column. If necessary, suitable reductions shall be made in its structural strength considering buckling. The effective length of a pile not secured against buckling by adequate bracing shall be governed by the conditions imposed on it by the structure it supports and by the nature of the soil in which it is installed.3.11.1.8 Lateral Capacity
Lateral capacity of vertical single piles shall be the least of the values calculated on the basis of soil failure, structural capacity of the pile and deflection of the pile head. Deflection calculations require horizontal subgrade modulus of the surrounding soil. When considering lateral load on piles, the effect of other coexistent loads, including axial load on the pile, shall be taken into consideration for checking structural capacity of the shaft. For estimating the depth of fixity, established method of analysis shall be used, or lateral load test to at least twice the proposed design working load shall be made. The resulting allowable load shall not be more than one-half of that test load which produces a gross lateral movement of 25 mm at the ground surface. All piles standing unbraced in air, water or soils not capable of providing lateral support shall be designed as columns in accordance with the provisions of this Code.3.11.1.9 Spacing of Piles
The centre to centre spacing of piles shall be considered from practical aspects of installing the piles and from the nature of load transfer to the soil and possible reduction in bearing capacity of a group of piles. The spacing of piles shall be such that the average load on the bearing strata will not exceed the safe bearing value of those strata as determined by test boring or other established methods. Where piles are founded on a very hard stratum and their capacity is mainly derived from end bearing, the spacing shall be governed by the capacity of the end bearing strata. The minimum spacing in such cases shall be 2.5 times the diameter of the pile shaft. Piles deriving their capacity from frictional resistance shall be sufficiently apart to ensure that the zones of soil from which the piles derive their support do not overlap to such an extent that their bearing values are reduced. Generally, in such cases, the spacing shall not be less than 3.0 times the diameter of the shaft. In cases of loose sand filling, where displacement during piling may be absorbed by vertical and horizontal compaction of the strata, the minimum spacing may be 2.0 times the diameter of the shaft. For noncircular pile sections, the diameter of the circumscribing circle shall be considered as diameter of the pile shaft.3.11.1.10 Batter Piles
Batter piles shall be used to transfer inclined load and horizontal forces. In the preliminary design, the load on a batter pile is generally considered to be axial. The distribution of load between batter and vertical piles in a group may be determined graphically or by analytical methods. Due care shall be given to secondary bending as a result of pile cap movement, particularly when the cap is rigid. Free standing batter piles are subject to bending moments due to their own weight, or external forces from other sources. Batter piles in loose fill or consolidating deposits may become laterally loaded due to settlement of the surrounding soil. In consolidating clay, special precautions, like provision of permanent casing, shall be taken.3.11.1.11 Factor of Safety
A factor of safety shall be applied to all estimates of failure load after considering: i) the reliability of the value of the ultimate bearing capacity, ii) the type of superstructure and type of loading, and iii) allowable total and differential settlement of the structure. When ultimate bearing capacity is calculated from either static formula or dynamic formula, the above factors shall be considered. The minimum factor of safety on static formula shall be 2.5. When safe load on a pile is assessed by applying a factor of safety to load test data, the safety factor shall be increased in unfavourable conditions where: i) settlement is to be limited or differential settlement avoided (i.e. for accurately aligned machinery or a fragile finish of superstructure), ii) large impact or vibrating loads are expected, iii) soil strength or modulus may be expected to deteriorate with time, iv) live load on a structure carried by friction piles is a considerable portion of the total load and approximate the dead load in duration.3.11.1.12 Transient Loading/Overloading
The maximum permissible increase over the safe load of a pile due to wind load is 25 per cent. In the case of loads and moments arising due to earthquakes, an increase of 25 to 50 per cent may be allowed depending on soil type except for poorly graded sands with N values less than 10. In case of submerged loose sands, vibration caused by earthquake may cause liquefaction or excessive total and differential settlements. This aspect of the problem shall be investigated and appropriate methods of improvements adopted to achieve suitable values of N. Alternatively, pile foundation shall be provided and taken to depths well into the layers which are not likely to liquefy. Where a pile in a group, designed for a certain safe load, is found during or after installation, to fall just short of the load required to be carried by it, an overload of up to 10% of the pile capacity may be allowed on each pile. The total overloading on the group shall not be more than 10 per cent of the capacity of the group nor more than 40 per cent of the allowable load on a single pile.3.11.1.13 Reinforcement
Depending on the design, installation conditions and the loading condition, the amount of reinforcement and its arrangement shall vary. Reinforcements shall be placed to provide at least 75 mm of clear cover, measured to the surface of the pile cap that is in contact with the ground. All reinforcements adjacent to timber or concrete piling shall have a minimum of 25 mm of concrete protection. Reinforcements shall extend to within 100 mm of the edge of the pile cap. For precast concrete piles, for a length equal to at least three times the minimum lateral dimension at each end of the pile, lateral tie reinforcement consisting of 6 mm diameter bar or larger shall be placed at a spacing not more than 75 mm centre to centre, or an equivalent spiral shall be provided. Elsewhere, the spacing of the ties or the pitch of the spiral may be increased to 300 mm. The minimum amount of longitudinal reinforcement shall be one and a half per cent of the concrete section, placed in a symmetrical pattern of at least 4 bars. If prestressed piles are used, the minimum residual compression in the pile section shall be 4800 kN/m². The cover of concrete over all the reinforcements, including ties, shall not be less than 50 mm. However, where piles are exposed to sea water or water having other corrosive content, the cover shall nowhere be less than 70 mm. Cover shall be measured clear from the main or longitudinal reinforcement. In cast-in-situ piles, except for steel dowels embedded 1500 mm or less in pile, reinforcement, where required, shall be assembled and tied together and shall be placed in the pile as a unit before the reinforced portion of the pile is filled with concrete. Minimum vertical reinforcement in bored cast-in-situ piles shall be four 13 mm bars and embedded at least half the length of the pile. For piles installed with a hollow stem auger, where longitudinal steel reinforcement is placed without lateral ties, the reinforcement shall be placed through ducts in the auger prior to filling the pile with concrete. All pile reinforcements shall have a concrete cover of not less than 65 mm. In under-reamed bored cast-in-situ piles, the minimum area of longitudinal reinforcement in stem shall be 0.4 per cent. Reinforcement is to be provided in the full length, and a minimum of 3 bars of 10 mm of diameter mild steel or 3 bars of 8 mm diameter high strength steel shall be used. Transverse reinforcement shall be provided with bars not less than 6 mm in diameter and at a spacing not more than the stem diameter or 300 mm, whichever is less. Under-reaming shall not be done in cohesionless soil both above and below ground water table. The minimum depth of under-reaming bulb shall be either 2.75 m or below the level of stabilized moisture content, whichever is deeper. In under-reamed compaction piles, a minimum of four 12 mm bars shall be provided. For piles of length exceeding 5 m and diameter exceeding 375 mm, a minimum of six 12 mm ø bars shall be provided. The circular stirrups of such piles shall be provided with a minimum of 8 mm ø bars. For piles exceeding 400 mm in diameter, a minimum of six 12 mm ø bars shall be provided.3.11.1.14 Integrity
Piles shall be installed in such a manner and sequence as to prevent distortion or damage to piles being installed or already in place, to the extent that such distortion or damage affects the structural integrity of the piles.3.11.2 Design of Pile Caps
Pile caps shall be of reinforced concrete. The soil immediately below the pile cap shall not be considered as carrying any vertical load. The tops of all piles shall be embedded not less than 75 mm into pile caps and the cap shall extend at least 100 mm beyond the edge of all piles. The tops of all piles shall be cut back to sound material before capping. The pile cap shall be rigid enough, so that the imposed load can be distributed on the piles in a group equitably. The cap shall generally be cast over a 75 mm thick levelling course of concrete. The clear cover for the main reinforcement in the cap slab under such condition shall not be less than 60 mm.3.11.3 Installation Procedure
In cast-in-situ bored piles, concrete shall be placed only after excavation has been completed, inspected and accepted, and steel reinforcement accurately placed and adequately secured. Concrete shall be placed in one continuous operation in such a manner as to ensure the exclusion of any foreign matter and to secure a full sized shaft. Concrete shall not be placed through water except where tremie methods are approved. When depositing concrete from the top of pile, the concrete shall not be chuted directly into the pile but shall be poured in a rapid and continuous operation through a funnel hopper centred at the top of the pile. In tremie concreting, toe of the tremie shall be set at a maximum of 150 mm above the bottom of the borehole. Maximum permissible siltation in bore hole prior to start of concrete operation shall be 75 mm. For drilled or augered uncased concrete piles, if pile shafts are formed through unstable soil and concrete is placed in an open drill hole, a steel liner shall be inserted in the hole prior to placing concrete. If the steel liner is withdrawn during concreting, the level of concrete shall be maintained above the bottom of the liner to a sufficient height to offset any hydrostatic or lateral earth pressure. If concrete is placed by pumping through a hollow stem auger, the auger shall not be permitted to rotate during withdrawal and shall be withdrawn in a steady continuous motion. Concrete pumping pressures shall be measured and shall be maintained high enough at all times to offset hydrostatic and lateral earth pressure. Concrete volumes shall be measured to ensure that the volume of concrete placed in each pile is equal to or greater than the theoretical volume of the hole created by the auger. If the installation process of any pile is interrupted or a loss of concreting pressure occurs, the hole shall be redrilled to original depth and reformed. Augured cast-in-situ pile shall not be installed within 6 pile diameters centre to centre of a pile filled with concrete less than 24 hours old. If concrete level in any bored pile drops, the pile shall be rejected and replaced. Bored cast-in-situ concrete piles shall not be drilled/bored within a clear distance of 3 m from an adjacent pile with concrete less than 48 hours old. Precast concrete piles shall not be driven within 6 pile diameters centre to centre in granular soil or within one-half the pile length in cohesive soils of a pile filled with concrete less than 48 hours old unless approved by the designer. If the concrete surface in a completed pile rises or drops, the pile shall be rejected and replaced. Piles shall not be installed in soils which could cause pile heave. In enlarged base piles, enlarged bases are formed in or driven into granular soils either by compacting concrete or driving a precast base. All piles shall be constructed in the same manner as successful prototype test piles were driven for the project. Pile shafts extending through peat or other organic soil shall be encased in a permanent steel casing. If a cased shaft is used, it shall be adequately reinforced to resist column action or the annular space around the pile shaft shall be filled sufficiently to re-establish the lateral support of the soil. If pile heave occurs, the pile shall be rejected unless it can be demonstrated that the pile is not damaged and capable of carrying twice its design load. Steel cased piles shall have the steel shell mandrel driven their full length in contact with surrounding soil, left permanently in place and filled with concrete. No pile shall be driven within 4.5 times the average pile diameter of a pile filled with concrete less than 24 hours old. Concrete shall not be placed in steel shells within the heave range of driving. A precast concrete pile shall not be driven before the concrete has attained a compressive strength of at least 0.75 except that in all cases the concrete strength shall be sufficient to withstand handling and driving forces. All piles shall be handled and driven so as not to cause injury or overstressing which may affect their durability or strength. A prestressed pile shall not be driven before the concrete has attained a compressive strength of at least 28 kN/m², but not less than such strength sufficient to withstand handling and driving forces.3.11.4 Pile Concreting
3.11.4.1
For bored or driven cast-in-situ piles, concrete shall be deposited in such a way as to preclude segregation. Concrete shall be placed continuously until it is brought to the required level. The top surface shall be maintained as level as possible and the formation of seams shall be avoided.3.11.4.2
For under-reamed piles, the slump of concrete shall range between 100 mm and 150 mm for concreting in water free holes.3.11.4.3
For large diameter holes concrete may be placed by tremie or by drop bottom bucket; for small diameter boreholes a tremie shall be utilized. A slump of 125 mm to 150 mm shall be maintained for concreting by tremie. In case of tremie concreting, for piles of smaller diameter and length up to 10 m, the minimum cement content shall be 350 kg/m³ of concrete. For larger diameter and/or deeper piles, the minimum cement content shall be 400 kg/m³ of concrete (see also Sec 3.5.1).3.11.4.4
For concreting under water, the concrete shall contain at least 10 per cent more cement than that required for the same mix placed in the dry. The amount of coarse aggregate shall be not less than one and a half times, nor more than two times, that of the fine aggregate. The materials shall be so proportioned as to produce a concrete having a slump of not less than 100 mm, nor more than 150 mm, except where plasticizing admixtures is used in which case, the slump may be 175 mm.The source (page 6-86) numbers two consecutive clauses “3.11.4.3” (one introducing tremie/drop-bottom placement, the next specifying the tremie slump and cement content). This is a duplicate section number in the original gazette text, not an extraction artifact; it has been preserved by merging the second “3.11.4.3” clause’s text into the same subsection body rather than inventing a “3.11.4.5” number not present in the source.